Skip main navigation
Sold for $360,000
Street View
  • $360,000

    104 Deming Dr, Charleston, WV 25314

    3beds
    3,728sqft
    Single Family Residence
    Built in ----
    0.26 Acres Lot
    $421,700 Zestimate®
    $97/sqft
    $2,141 Estimated rent

    Home value

    $421,700

    $392,000 - $455,000

    $2,141/mo

    Zestimate® history
    Loading
    Loading...

    Owner options

    List your home for rent

    $2,141/mo

    Rent Zestimate®

    Find your next renter with Zillow Rental Manager. Plus, with online applications, you can quickly screen prospective tenants – for free.

    Learn more

    $2,141/mo

    Rent Zestimate®

    Refinance and save

    $2,190/mo

    Est. payment

    Refinancing to a lower rate could help reduce your monthly payments and save thousands over the life of the loan.

    See today's rates

    $2,190/mo

    Est. payment

    Explore your selling options

    Work with a Zillow partner agent

    Leverage their expertise and Zillow's premium Showcase listings to get your home seen by more buyers.

    Get started

    List with your own agent

    Get your home in front of millions of buyers by listing it on Zillow.

    Learn how to do it

    Sell it yourself

    Take full control of how buyers see your home on Zillow by listing For Sale by Owner (FSBO).

    List your home

    What's special

    Wet barBrick homeHigh ceilingsOriginal hardwood floorsSpacious public roomsGreat room
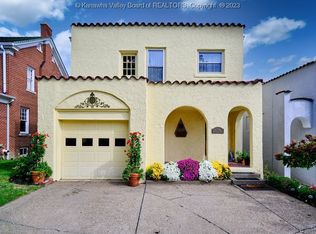
    Stately 2 story, brick home with high ceilings, original hardwood floors and spacious public rooms. A great room addition welcomes family and friends into a comfortable and inviting space upon entering. The lower-level with wet bar, fridge, full bath and laminate flooring segues effortless out to the inground pool with flagstone patio surround. Within minutes of downtown Charleston, this is a very rare find!

    Zillow last checked:

    Listing updated:

    Listed by:

    Genny Martin,

    Berkshire Hathaway HS GER 304-346-0300

    Bought with:

    Ann Osborne, 0007637

    Better Homes and Gardens Real Estate Central

    Source: KVBR,MLS#: 270474MLS LogoOriginating MLS: Kanawha Valley Board of REALTORS

    Facts & features

    Interior

    Bedrooms & bathrooms
    • Bedrooms: 3
    • Bathrooms: 3
    • Full bathrooms: 2
    • 1/2 bathrooms: 1
    Primary bedroom
    • Description: Primary Bedroom
    • Level: Upper
    • Dimensions: 21.2 X 14
    Bedroom 2
    • Description: Bedroom 2
    • Level: Upper
    • Dimensions: 13.4 X 12
    Bedroom 3
    • Description: Bedroom 3
    • Level: Upper
    • Dimensions: 13.4 X 10
    Den
    • Description: Den
    • Level: Lower
    • Dimensions: 23.6 X 16.5
    Dining room
    • Description: Dining Room
    • Level: Main
    • Dimensions: 14 X 13.1
    Kitchen
    • Description: Kitchen
    • Level: Main
    • Dimensions: 25 X 25
    Living room
    • Description: Living Room
    • Level: Main
    • Dimensions: 24.9 X 13.8
    Other
    • Description: Other
    • Level: Main
    • Dimensions: 14 X 8.9
    Recreation
    • Description: Rec Room
    • Level: Lower
    • Dimensions: 23.6 X 11.9
    Heating
    • Forced Air, Gas
    Cooling
    • Central Air
    Features
    • Separate/Formal Dining Room, Great Room
    • Flooring: Carpet, Hardwood, Laminate
    • Windows: Non-Insulated
    • Basement: Full
    • Has fireplace: No
    Interior area
    • Total interior livable area: 3,728 sqft

    Property

    Parking
    • Parking features: Parking Pad
    Features
    • Levels: Two
    • Stories: 2
    Lot
    • Size: 0.26 Acres
    Details
    • Parcel number: 090017020300000000

    Construction

    Type & style
    • Home type: SingleFamily
    • Architectural style: Two Story
    • Property subtype: Single Family Residence
    Materials
    • Brick, Drywall, Plaster
    • Roof: Tile

    Utilities & green energy

    • Sewer: Public Sewer
    • Water: Public

    Community & neighborhood

    Location
    • Region: Charleston
    • Subdivision: N

    Price history

    DateEventPrice
    1/24/2024Sold$360,000-6.5%$97/sqft
    Source: KVBR #270474 Report a problem
    11/14/2023Listed for sale$385,000+136.3%$103/sqft
    Source: KVBR #267776 Report a problem
    5/3/1994Sold$162,900$44/sqft
    Source: Agent Provided Report a problem

    Public tax history

    YearProperty taxesTax assessment
    2025$3,368 +13.5%$209,340 +13.5%
    2024$2,967 +4.6%$184,380 +4.6%
    2023$2,836 $176,280
    2022-- $176,280 +7.3%
    2021-- $164,220
    2020-- $164,220
    2019$2,593 +20.5%$164,220 +9%
    2018$2,152 -0.3%$150,720 -0.9%
    2017$2,159 +0.6%$152,160
    2016$2,146 $152,160
    2015$2,146 +3.9%$152,160 +1.2%
    2014$2,065 +6.5%$150,300 +1.3%
    2013$1,940 $148,440 +4.9%
    2012$1,940 +7%$141,480 +9.5%
    2011$1,814 $129,180
    2010$1,814 -1.9%$129,180
    2009$1,849 -0.8%$129,180
    2008$1,864 +9.5%$129,180 +9%
    2007$1,703 +4.9%$118,560 +6.2%
    2006$1,623 -0.4%$111,660 -0.4%
    2005$1,629 $112,080
    2004-- $112,080 +11.1%
    2003-- $100,920
    2002-- $100,920
    2001-- $100,920

    Find assessor info on the county website

    Neighborhood: South Hills

    Nearby schools

    GreatSchools rating
    Schools provided by the listing agent
    • Elementary: Weberwood
    • Middle: John Adams
    • High: G. Washington

    Source: KVBR. This data may not be complete. We recommend contacting the local school district to confirm school assignments for this home.

    Get pre-qualified for a loan
    At Zillow Home Loans, we can pre-qualify you in as little as 5 minutes with no impact to your credit score.

    An equal housing lender. NMLS #10287.

    Sell for more on Zillow
    Get a Zillow Showcase℠ listing at no additional cost and you could sell for .
    $421,700
    2% more
    +$8,434
    With Zillow Showcase(estimated)
    $430,134