Skip main navigation
Closed
  • $170,000

    104 Diamond Way, Cortland, OH 44410

    3beds
    1,878sqft
    Townhouse, Condominium
    Built in 1984
    -- sqft lot
    $173,300 Zestimate®
    $91/sqft
    $1,866 Estimated rent

    Home value

    $173,300

    $137,000 - $220,000

    $1,866/mo

    Zestimate® history
    Loading
    Loading...

    Owner options

    List your home for rent

    $1,866/mo

    Rent Zestimate®

    Find your next renter with Zillow Rental Manager. Plus, with online applications, you can quickly screen prospective tenants – for free.

    Learn more

    $1,866/mo

    Rent Zestimate®

    Refinance and save

    $1,322/mo

    Est. payment

    Refinancing to a lower rate could help reduce your monthly payments and save thousands over the life of the loan.

    See today's rates

    $1,322/mo

    Est. payment

    Explore your selling options

    Work with a Zillow partner agent

    Leverage their expertise and Zillow's premium Showcase listings to get your home seen by more buyers.

    Get started

    List with your own agent

    Get your home in front of millions of buyers by listing it on Zillow.

    Learn how to do it

    Sell it yourself

    Take full control of how buyers see your home on Zillow by listing For Sale by Owner (FSBO).

    List your home

    What's special

    Gas fireplacePrivate rear patioPotential loft style offeringNatural finish cabinetsBrightly lit dining roomTiled flooringStone-look countertops
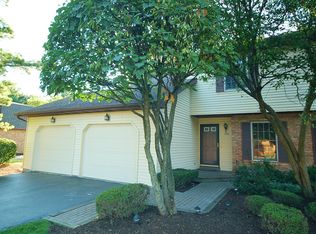
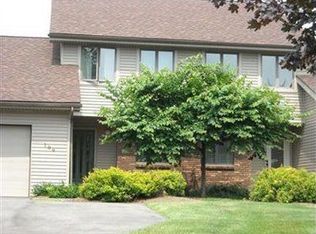
    Enjoy the two floors of beautifully finished living space found within this engaging Cortland condo! Set just minutes from downtown along a quiet side street, this attractive unit brings bright and inviting, move-in-ready rooms that create a worry-free experience for your next adventure. Take advantage of the private rear patio as you enjoy the colorful changing of seasons, or simply peer through the living room’s French doors as sunshine spills down from the skylights above. Inside, a short foyer reveals both a carpeted staircase and a cozy half bath while the sunken living room spills away with its hardwood styled flooring. Around the corner, a brightly lit dining room overlooks a beautifully appointed, galley style kitchen with its natural finish cabinets and stone-look countertops. Piano black appliances provide a touch of contrast as tiled flooring is found underfoot. The complimenting backsplash leads into the nearby family room where a gas fireplace is located. Upstairs, a wraparound landing bridges the trio of carpeted bedrooms that include a third, potential loft style offering. A full second floor bath completes the floor with an updated, combined tub and shower. Laundry service is found at the basement level along with storage and utilities.

    Zillow last checked:

    Listing updated:

    Listed by:

    Mary J Sims 330-502-3011 mary.sims@brokerssold.com,

    Brokers Realty Group

    Bought with:

    Shannon M Pansmith, 2012002661

    EXP Realty, LLC.

    Source: MLS Now,MLS#: 5169698MLS LogoOriginating MLS: Youngstown Columbiana Association of REALTORS

    Facts & features

    Interior

    Bedrooms & bathrooms
    • Bedrooms: 3
    • Bathrooms: 2
    • Full bathrooms: 1
    • 1/2 bathrooms: 1
    • Main level bathrooms: 2
    Primary bedroom
    • Description: Flooring: Carpet
    • Level: Second
    • Dimensions: 13.00 x 14.00
    Bedroom
    • Description: Flooring: Carpet
    • Level: Second
    • Dimensions: 13.00 x 14.00
    Bedroom
    • Description: Flooring: Carpet
    • Level: Second
    • Dimensions: 11.00 x 14.00
    Bathroom
    • Description: Flooring: Ceramic Tile,Luxury Vinyl Tile
    • Level: First
    Family room
    • Description: Flooring: Luxury Vinyl Tile
    • Level: First
    • Dimensions: 13 x 16
    Kitchen
    • Description: Flooring: Ceramic Tile
    • Level: First
    • Dimensions: 10.00 x 25.00
    Living room
    • Description: Flooring: Luxury Vinyl Tile
    • Level: First
    • Dimensions: 14.00 x 21.00
    Heating
    • Forced Air, Gas
    Cooling
    • Central Air
    Appliances
    • Laundry: In Basement
    Features
    • Basement: Partial
    • Number of fireplaces: 1
    Interior area
    • Total structure area: 1,878
    • Total interior livable area: 1,878 sqft
    • Finished area above ground: 1,878

    Property

    Parking
    • Total spaces: 1
    • Parking features: Attached, Drain, Garage, Garage Door Opener, Paved
    • Attached garage spaces: 1
    Features
    • Levels: Two
    • Stories: 2
    • Patio & porch: Deck
    Lot
    • Features: Wooded
    Details
    • Parcel number: 34106891
    • Special conditions: Standard

    Construction

    Type & style
    • Home type: Condo
    • Property subtype: Townhouse, Condominium
    Materials
    • Brick, Vinyl Siding
    • Roof: Asphalt,Fiberglass
    Condition
    • Year built: 1984

    Utilities & green energy

    • Sewer: Public Sewer
    • Water: Public

    Community & HOA

    Community
    • Subdivision: Gemwood Condo
    HOA
    • Has HOA: Yes
    • Services included: Maintenance Grounds, Maintenance Structure, Snow Removal, Trash
    • HOA fee: $175 monthly
    • HOA name: Gemwood Ii Condo Association
    Location
    • Region: Cortland

    Financial & listing details

    • Price per square foot: $91/sqft
    • Tax assessed value: $139,000
    • Annual tax amount: $2,616
    • Date on market: 11/7/2025
    • Cumulative days on market: 104 days

    Price history

    DateEventPrice
    2/23/2026Sold$170,000-2.9%$91/sqft
    Source: MLS Now #5169698 Report a problem
    2/17/2026Pending sale$175,000$93/sqft
    Source: MLS Now #5169698 Report a problem
    1/18/2026Contingent$175,000$93/sqft
    Source: MLS Now #5169698 Report a problem
    1/10/2026Listed for sale$175,000$93/sqft
    Source: MLS Now #5169698 Report a problem
    12/17/2025Contingent$175,000$93/sqft
    Source: MLS Now #5169698 Report a problem
    11/23/2025Price change$175,000-1.7%$93/sqft
    Source: MLS Now #5169698 Report a problem
    11/7/2025Listed for sale$178,000+78%$95/sqft
    Source: MLS Now #5169698 Report a problem
    2/25/2021Listing removed--
    Source: Owner Report a problem
    10/3/2020Listing removed$1,000$1/sqft
    Source: Owner Report a problem
    9/23/2020Listed for rent$1,000+5.3%$1/sqft
    Source: Owner Report a problem
    5/16/2020Listing removed$950-2.6%$1/sqft
    Source: Real Living Brokers Realty Group #4183575 Report a problem
    4/24/2020Listed for rent$975$1/sqft
    Source: Real Living Brokers Rlty Group #4183575 Report a problem
    4/9/2020Sold$100,000-9.9%$53/sqft
    Source: MLS Now #4151940 Report a problem
    3/31/2020Pending sale$111,000$59/sqft
    Source: Real Living Brokers Rlty Group #4151940 Report a problem
    2/12/2020Price change$111,000-3.5%$59/sqft
    Source: Real Living Brokers Realty Group #4151940 Report a problem
    12/31/2019Price change$115,000-2.5%$61/sqft
    Source: Real Living Brokers Rlty Group #4151940 Report a problem
    11/23/2019Listed for sale$118,000$63/sqft
    Source: Real Living Brokers Rlty Group #4151940 Report a problem

    Public tax history

    YearProperty taxesTax assessment
    2025$2,693 +2.9%$48,650
    2024$2,617 -0.2%$48,650
    2023$2,622 +5.8%$48,650 +25.9%
    2022$2,479 -0.4%$38,640
    2021$2,489 -0.5%$38,640
    2020$2,501 +18.8%$38,640 +21.7%
    2019$2,106 -0.5%$31,750
    2018$2,116 +0.1%$31,750
    2017$2,113 -0.3%$31,750 +3.2%
    2016$2,119 +0.3%$30,770
    2015$2,113 +13.4%$30,770
    2014$1,864 -11.6%$30,770 -10%
    2013$2,109 +0.2%$34,200
    2012$2,104 +1.7%$34,200 +0%
    2011$2,068 -5.9%$34,195 -11.2%
    2010$2,198 +8.3%$38,500
    2009$2,029 +0.3%$38,500
    2008$2,022 +2.8%--
    2007$1,967 +0.3%--
    2006$1,961 +5.6%--
    2005$1,856 +15.1%$38,500
    2004$1,612 +2.7%--
    2003$1,569 +0.5%--
    2002$1,562 -0.4%--
    2001$1,567 -0.3%--
    2000$1,571 --
    Find assessor info on the county website

    Neighborhood: 44410

    Nearby schools

    GreatSchools rating
    Schools provided by the listing agent
    • District: Lakeview LSD - 7812

    Source: MLS Now. This data may not be complete. We recommend contacting the local school district to confirm school assignments for this home.

    Sell for more on Zillow
    Get a Zillow Showcase℠ listing at no additional cost and you could sell for .
    $173,300
    2% more
    +$3,466
    With Zillow Showcase(estimated)
    $176,766
    Sell for more on Zillow
    Get a Zillow Showcase℠ listing at no additional cost and you could sell for .
    $173,300
    2% more
    +$3,466
    With Zillow Showcase(estimated)
    $176,766