Skip main navigation
Off market
  • $858,200

    104 Dillons Ln, Mullica Hill, NJ 08062

    4beds
    4baths
    3,694sqft
    SingleFamily
    Built in 2004
    1 Acres Lot
    $858,200 Zestimate®
    $232/sqft
    $4,736 Estimated rent

    Home value

    $858,200

    $815,000 - $910,000

    $4,736/mo

    Zestimate® history
    Loading
    Loading...

    Owner options

    List your home for rent

    $4,736/mo

    Rent Zestimate®

    Find your next renter with Zillow Rental Manager. Plus, with online applications, you can quickly screen prospective tenants – for free.

    Learn more

    $4,736/mo

    Rent Zestimate®

    Refinance and save

    $6,272/mo

    Est. payment

    Refinancing to a lower rate could help reduce your monthly payments and save thousands over the life of the loan.

    See today's rates

    $6,272/mo

    Est. payment

    Explore your selling options

    Work with a Zillow partner agent

    Leverage their expertise and Zillow's premium Showcase listings to get your home seen by more buyers.

    Get started

    List with your own agent

    Get your home in front of millions of buyers by listing it on Zillow.

    Learn how to do it

    Sell it yourself

    Take full control of how buyers see your home on Zillow by listing For Sale by Owner (FSBO).

    List your home

    What's special

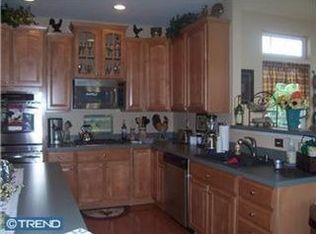
    Don't miss this former model home in the desirable Dillons View neighborhood of Mullica Hill. No detail was spared in building this home! Features include custom trim work, upgraded moldings, columns, tray ceilings with accent lighting, palladium windows, a home surround speaker system and so much more! The two story entry, Open floor plan, and hardwoods throughout the first floor will impress you from the moment you step inside. The formal living and dining room open to the solarium with vaulted ceiling. This bright and inviting space provides the perfect additional space for homeschooling, a playroom, sitting room or whatever your needs may be. The chef's kitchen has GE Profile stainless steel appliances, upgraded 42 raised panel cherry cabinets, Corian countertops, center island and breakfast bar. The Morning room off the kitchen with cathedral ceiling overlooks beautiful yard, which backs to a horse pasture, making for gorgeous views while enjoying your morning coffee. The expanded family room features a gas fireplace. Completing the main floor are the private study with french doors and main floor laundry for added convenience. Upstairs you will find the spacious primary suite with additional sitting area, 2 large walk in closets and an ensuite bath featuring a soaking tub, double vanity and stall shower. The 3 additional bedrooms are all generously sized and customized. The full finished basement is an entertainers dream! Featuring a 21x15 bar with granite top and wine cooler, media room, half bath, and additional private room which can be used for guests, a gym, or extra office space. The possibilities are endless! The 3 car side entry garage allows for extra storage. This home also features a 3 zone heat/AC, sprinkler system. This home has all the must haves, upgrades, and wish list items you've been waiting for in a Prime MULLICA HILL location! Ideally located minutes from Historic Main St where you'll find everything from Quaint Shoppes, Dining & Recreational venues to an Amish Market and yet just 30 minutes to Downtown Philadelphia & the International Airport. 2020-12-17

    This property is off market, which means it's not currently listed for sale or rent on Zillow. This may be different from what's available on other websites or public sources.
    Facts & features

    Interior

    Bedrooms & bathrooms
    • Bedrooms: 4
    • Bathrooms: 4
    Heating
    • Forced air, Gas
    Cooling
    • Central
    Appliances
    • Included: Dishwasher
    Features
    • Flooring: Tile, Other, Carpet, Hardwood
    Interior area
    • Total interior livable area: 3,694 sqft
    • Finished area below ground: 0

    Property

    Parking
    • Total spaces: 3
    • Parking features: Garage - Attached
    Features
    • Exterior features: Stone, Vinyl
    Lot
    • Size: 1 Acres
    Details
    • Parcel number: 08000330200032
    • Special conditions: Standard

    Construction

    Type & style
    • Home type: SingleFamily
    • Architectural style: Colonial
    Materials
    • Frame
    • Roof: Other
    Condition
    • Year built: 2004

    Community & HOA

    HOA
    • Has HOA: Yes
    • HOA fee: $41 monthly
    Location
    • Region: Mullica Hill
    • Municipality: HARRISON TWP

    Financial & listing details

    • Price per square foot: $232/sqft
    • Tax assessed value: $535,200
    • Annual tax amount: $17,137

    Price history

    DateEventPrice
    12/30/2020Sold$554,900$150/sqft
    Source: Berkshire Hathaway HomeServices Fox & Roach #NJGL266460_08062 Report a problem
    11/27/2020Pending sale$554,900$150/sqft
    Source: BHHS Fox & Roach-Mullica Hill South #NJGL266460 Report a problem
    11/3/2020Price change$554,900-1.8%$150/sqft
    Source: BHHS Fox & Roach-Mullica Hill South #NJGL266460 Report a problem
    10/21/2020Listed for sale$564,900+4.6%$153/sqft
    Source: BHHS Fox & Roach-Mullica Hill South #NJGL266460 Report a problem
    2/5/2016Sold$540,000-1.8%$146/sqft
    Source: Public Record Report a problem
    9/15/2015Price change$549,900-2.7%$149/sqft
    Source: BHHS Fox & Roach #6446608 Report a problem
    8/27/2014Listed for sale$565,000-8.9%$153/sqft
    Source: Berkshire Hathaway HomeServices Fox & Roach, Realtors #6446608 Report a problem
    9/12/2007Sold$620,000+12.7%$168/sqft
    Source: Public Record Report a problem
    11/4/2004Sold$549,990+480.8%$149/sqft
    Source: Public Record Report a problem
    6/10/2004Sold$94,700$26/sqft
    Source: Public Record Report a problem

    Public tax history

    YearProperty taxesTax assessment
    2025$17,137 $535,200
    2024$17,137 -1.1%$535,200
    2023$17,319 +1%$535,200
    2022$17,148 +3.4%$535,200 +1%
    2021$16,580 +5.1%$529,700
    2020$15,774 +2.8%$529,700
    2019$15,340 $529,700
    2018$15,340 +1.8%$529,700
    2017$15,076 +2.9%$529,700 +5.1%
    2016$14,647 +4.2%$504,200
    2015$14,052 +2.2%$504,200
    2014$13,755 +3.6%$504,200
    2013$13,281 +2.1%$504,200
    2012$13,008 -6.6%$504,200
    2011$13,935 -3.9%$504,200 -5.5%
    2010$14,503 -0.8%$533,700 +46.9%
    2009$14,619 $363,200
    2008-- $363,200
    Find assessor info on the county website

    Neighborhood: 08062

    Nearby schools

    GreatSchools rating
    Schools provided by the listing agent
    • Elementary: PLEASANT VALLEY SCHOOL
    • Middle: CLEARVIEW REGIONAL M.S.
    • High: CLEARVIEW REGIONAL H.S.
    • District: HARRISON TOWNSHIP PUBLIC SCHOOLS

    Source: The MLS. This data may not be complete. We recommend contacting the local school district to confirm school assignments for this home.

    Get a cash offer in 3 minutes
    Find out how much your home could sell for in as little as 3 minutes with a no-obligation cash offer.
    Estimated market value
    $858,200
    Get a cash offer in 3 minutes
    Find out how much your home could sell for in as little as 3 minutes with a no-obligation cash offer.
    Estimated market value
    $858,200