Skip main navigation
Closed
  • $625,000

    104 Doe Hill Dr, Churchville, VA 24421

    3beds
    2,694sqft
    Single Family Residence
    Built in 2003
    5 Acres Lot
    $677,500 Zestimate®
    $232/sqft
    $2,772 Estimated rent

    Home value

    $677,500

    $644,000 - $711,000

    $2,772/mo

    Zestimate® history
    Loading
    Loading...

    Owner options

    List your home for rent

    $2,772/mo

    Rent Zestimate®

    Find your next renter with Zillow Rental Manager. Plus, with online applications, you can quickly screen prospective tenants – for free.

    Learn more

    $2,772/mo

    Rent Zestimate®

    Refinance and save

    $3,613/mo

    Est. payment

    Refinancing to a lower rate could help reduce your monthly payments and save thousands over the life of the loan.

    See today's rates

    $3,613/mo

    Est. payment

    Explore your selling options

    Work with a Zillow partner agent

    Leverage their expertise and Zillow's premium Showcase listings to get your home seen by more buyers.

    Get started

    List with your own agent

    Get your home in front of millions of buyers by listing it on Zillow.

    Learn how to do it

    Sell it yourself

    Take full control of how buyers see your home on Zillow by listing For Sale by Owner (FSBO).

    List your home

    What's special

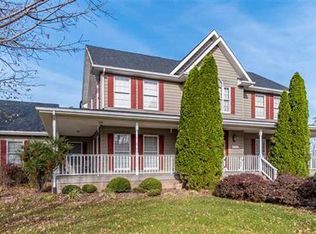

    This beautiful custom brick ranch with 5 acres offers country living at its finest. You’ll love the hickory kitchen cabinets, red oak flooring throughout, and second floor bonus room over the large two car garage. The primary suite with its updated bathroom and walk-in closet offers privacy away from the additional bedrooms and bath. The current owners have taken great care of their home by investing in updates such as commercial guttering, a Trane dual fuel heating/cooling system, a new well pump, a radon abatement system, new garage doors/openers, kitchen appliances, and a whole house generator. These upgrades ensure that the home is not only well-maintained but also equipped with modern amenities for comfort and safety. The full basement with its grand double door outside access, offers heating and air, plumbing rough-in and a firebox to add an additional fireplace. Having your own space in a detached one-car garage away from the main house can offer a peaceful and private space for work or relaxation. Come explore the gardens, fruit trees, stone fire pit, and gazebo with mountain views.

    Zillow last checked:

    Listing updated:

    Listed by:

    REAL PROPERTY SISTERS TEAM 540-943-7410,

    KLINE MAY REALTY, LLC

    Bought with:

    Luke Smith, 0225212586

    Funkhouser Real Estate Group

    Source: CAAR,MLS#: 655716MLS LogoOriginating MLS: Greater Augusta Association of Realtors Inc

    Facts & features

    Interior

    Bedrooms & bathrooms
    • Bedrooms: 3
    • Bathrooms: 3
    • Full bathrooms: 2
    • 1/2 bathrooms: 1
    • Main level bathrooms: 2
    • Main level bedrooms: 3
    Rooms
    • Room types: Bathroom, Bonus Room, Bedroom, Dining Room, Eat-in Kitchen, Full Bath, Foyer, Half Bath, Kitchen, Laundry, Living Room, Primary Bathroom, Primary Bedroom
    Primary bedroom
    • Level: First
    Bedroom
    • Level: First
    Bedroom
    • Level: First
    Primary bathroom
    • Level: First
    Bathroom
    • Level: First
    Other
    • Level: First
    Bonus room
    • Level: Second
    Dining room
    • Level: First
    Foyer
    • Level: First
    Kitchen
    • Level: First
    Living room
    • Level: First
    Heating
    • Heat Pump, Propane, Multi-Fuel
    Cooling
    • Central Air, Ductless, Heat Pump
    Appliances
    • Included: Built-In Oven, Convection Oven, Double Oven, Dishwasher, Disposal, Induction Cooktop, Microwave, Refrigerator, Dryer, Washer
    • Laundry: Washer Hookup, Dryer Hookup
    Features
    • Primary Downstairs, Skylights, Walk-In Closet(s), Breakfast Bar, Entrance Foyer, Eat-in Kitchen, Programmable Thermostat, Recessed Lighting, Vaulted Ceiling(s)
    • Flooring: Hardwood
    • Windows: Casement Window(s), Double Pane Windows, Skylight(s)
    • Basement: Exterior Entry,Full,Heated,Interior Entry,Unfinished
    • Has fireplace: Yes
    • Fireplace features: Gas Log, Masonry
    Interior area
    • Total structure area: 5,626
    • Total interior livable area: 2,694 sqft
    • Finished area above ground: 2,294
    • Finished area below ground: 0

    Property

    Parking
    • Total spaces: 2
    • Parking features: Asphalt, Attached, Detached, Garage, Garage Door Opener, Garage Faces Side
    • Attached garage spaces: 2
    Features
    • Levels: One
    • Stories: 1
    • Patio & porch: Brick, Covered, Front Porch, Patio, Porch
    • Exterior features: Mature Trees/Landscape, Propane Tank - Leased
    • Fencing: Decorative
    • Has view: Yes
    • View description: Garden, Mountain(s), Rural
    Lot
    • Size: 5 Acres
    • Features: Garden, Landscaped, Open Lot
    Details
    • Additional structures: Gazebo, Other, Shed(s)
    • Parcel number: 024/G 4/ /6 /
    • Zoning description: RR Rural Residential

    Construction

    Type & style
    • Home type: SingleFamily
    • Architectural style: Ranch
    • Property subtype: Single Family Residence
    Materials
    • Brick, Stick Built
    • Foundation: Poured, Slab
    • Roof: Composition,Shingle
    Condition
    • New construction: No
    • Year built: 2003

    Utilities & green energy

    • Electric: Generator
    • Sewer: Conventional Sewer
    • Water: Private, Well
    • Utilities for property: Propane, Other

    Community & HOA

    Community
    • Security: Smoke Detector(s), Carbon Monoxide Detector(s), Radon Mitigation System
    • Subdivision: DEER MEADOW
    HOA
    • Has HOA: Yes
    • Amenities included: None
    • Services included: Road Maintenance, Snow Removal
    Location
    • Region: Churchville

    Financial & listing details

    • Price per square foot: $232/sqft
    • Tax assessed value: $612,500
    • Annual tax amount: $3,185
    • Date on market: 8/8/2024
    • Cumulative days on market: 5 days
    • Exclusions: Freezer in garage, farm bell in garden

    Price history

    DateEventPrice
    9/24/2024Sold$625,000-3.8%$232/sqft
    Source: CAAR #655716 Report a problem
    8/14/2024Pending sale$650,000$241/sqft
    Source: GASAOR #655716 Report a problem
    8/8/2024Listed for sale$650,000+59.3%$241/sqft
    Source: GASAOR #655716 Report a problem
    8/26/2015Sold$408,000-4%$151/sqft
    Source: Public Record Report a problem
    5/31/2015Listed for sale$425,000$158/sqft
    Source: Keller Williams - Charlottesville #532926 Report a problem

    Public tax history

    YearProperty taxesTax assessment
    2025$3,185 $612,500
    2024$3,185 +32.4%$612,500 +60.5%
    2023$2,405 $381,700
    2022$2,405 $381,700
    2021$2,405 $381,700
    2020$2,405 $381,700
    2019$2,405 -31.8%$381,700 +8.2%
    2018$3,526 +72.4%$352,624
    2017$2,045 +17%$352,624
    2016$1,747 $352,624
    2015$1,747 $352,624
    2014$1,747 $352,624 -3.1%
    2013$1,747 $364,000
    2012-- $364,000
    2010-- $364,000
    2009-- $364,000
    Find assessor info on the county website

    Neighborhood: 24421

    Nearby schools

    GreatSchools rating
    Schools provided by the listing agent
    • Elementary: Churchville
    • Middle: Buffalo Gap
    • High: Buffalo Gap

    Source: CAAR. This data may not be complete. We recommend contacting the local school district to confirm school assignments for this home.

    Get pre-qualified for a loan
    At Zillow Home Loans, we can pre-qualify you in as little as 5 minutes with no impact to your credit score.

    An equal housing lender. NMLS #10287.