Skip main navigation
Sold for $1,600,000
  • $1,600,000

    104 Doe Ln, Kennett Square, PA 19348

    4beds
    6,902sqft
    Single Family Residence
    Built in 1954
    5.9 Acres Lot
    $1,832,100 Zestimate®
    $232/sqft
    $5,345 Estimated rent

    Home value

    $1,832,100

    $1.67M - $2.03M

    $5,345/mo

    Zestimate® history
    Loading
    Loading...

    Owner options

    List your home for rent

    $5,345/mo

    Rent Zestimate®

    Find your next renter with Zillow Rental Manager. Plus, with online applications, you can quickly screen prospective tenants – for free.

    Learn more

    $5,345/mo

    Rent Zestimate®

    Refinance and save

    $10,666/mo

    Est. payment

    Refinancing to a lower rate could help reduce your monthly payments and save thousands over the life of the loan.

    See today's rates

    $10,666/mo

    Est. payment

    Explore your selling options

    Work with a Zillow partner agent

    Leverage their expertise and Zillow's premium Showcase listings to get your home seen by more buyers.

    Get started

    List with your own agent

    Get your home in front of millions of buyers by listing it on Zillow.

    Learn how to do it

    Sell it yourself

    Take full control of how buyers see your home on Zillow by listing For Sale by Owner (FSBO).

    List your home

    What's special

    Contemporary homeDetached garageMassive great roomPrivate oasisDeer prevention fenceOrdinary cape codModern dream
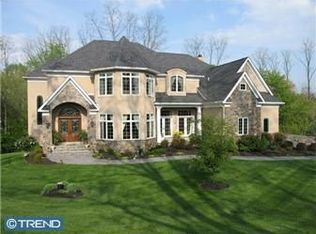
    A work of art in the middle of a private oasis! 104 Doe Lane delivers a contemporary home with a lifestyle unparalleled on 5.9 acres of scenic views. A gardeners dream with established gardens and a Hugh Lofting Timber Frame/Greenhouse. A massive addition in 2006/2007 transformed this ordinary Cape Cod into a the modern dream house it is today. With 4BR and 4 full baths there is plenty of room for family and friends. The addition included a massive great room and main level primary suite with soaring vaulted ceilings and glass walls for optimal viewing of the property grounds. The recently installed Waterbury kitchen is a Chef's dream and can easily access the massive deck running the length of house and including a water feature off of the primary suite. An additional bedroom/office and full bath are on the other side of the house on the main floor. Head upstairs to find 2 additional large bedrooms and a large updated bath. Head down the one-of-a-kind suspended stone and stainless-steel staircase to the walk-out lower level which features a large gallery space and game room with fireplace, kitchenette and full bath. The private grounds are picturesque and feature a custom pool and spa and fully stocked koi pond. A detached garage doubles as an extensive workshop. Additional features include a whole-property deer prevention fence, ornate architectural design features throughout the house and property, main house roof installed 2019, 2 tankless water heaters. Enjoy the privacy and remoteness of this unique property while being just minutes from Downtown Kennett Square, Longwood Gardens, Wilmington and all that the area has to offer!

    Zillow last checked:

    Listing updated:

    Listed by:

    Victoria Dickinson 302-463-4720,

    Patterson-Schwartz - Greenville

    Bought with:

    Kathy Dugan, RS-288077

    Realty One Group Restore

    Source: Bright MLS,MLS#: PACT2062574MLS Logo

    Facts & features

    Interior

    Bedrooms & bathrooms
    • Bedrooms: 4
    • Bathrooms: 4
    • Full bathrooms: 4
    • Main level bathrooms: 2
    • Main level bedrooms: 2
    Basement
    • Area: 2367
    Heating
    • Baseboard, Forced Air, Heat Pump, Electric, Propane
    Cooling
    • Central Air, Electric
    Appliances
    • Included: Water Treat System, Water Heater, Tankless Water Heater
    • Laundry: Lower Level
    Features
    • 2nd Kitchen, Built-in Features, Entry Level Bedroom, Exposed Beams, Formal/Separate Dining Room, Eat-in Kitchen, Primary Bath(s), Recessed Lighting, Upgraded Countertops, Walk-In Closet(s)
    • Flooring: Carpet, Hardwood, Tile/Brick, Wood
    • Basement: Full,Exterior Entry,Partially Finished,Walk-Out Access
    • Number of fireplaces: 2
    Interior area
    • Total structure area: 6,902
    • Total interior livable area: 6,902 sqft
    • Finished area above ground: 4,535
    • Finished area below ground: 2,367

    Property

    Parking
    • Total spaces: 2
    • Parking features: Covered, Garage Faces Front, Detached, Driveway
    • Garage spaces: 2
    • Has uncovered spaces: Yes
    Accessibility
    • Accessibility features: None
    Features
    • Levels: Two
    • Stories: 2
    • Patio & porch: Deck, Patio
    • Exterior features: Extensive Hardscape, Lighting, Rain Gutters, Stone Retaining Walls
    • Has private pool: Yes
    • Pool features: In Ground, Pool/Spa Combo, Private
    Lot
    • Size: 5.90 Acres
    Details
    • Additional structures: Above Grade, Below Grade, Outbuilding
    • Parcel number: 6207 0086
    • Zoning: R10
    • Special conditions: Standard

    Construction

    Type & style
    • Home type: SingleFamily
    • Architectural style: Cape Cod,Contemporary
    • Property subtype: Single Family Residence
    Materials
    • Stone, Stucco
    • Foundation: Block, Concrete Perimeter
    • Roof: Pitched,Shingle
    Condition
    • New construction: No
    • Year built: 1954

    Utilities & green energy

    • Sewer: On Site Septic
    • Water: Well

    Community & neighborhood

    Location
    • Region: Kennett Square
    • Subdivision: Bucktoe Hills
    • Municipality: KENNETT TWP

    HOA & financial

    HOA
    • Has HOA: Yes
    • HOA fee: $600 annually
    • Services included: Road Maintenance

    Other

    Other facts
    • Listing agreement: Exclusive Right To Sell
    • Ownership: Fee Simple

    Price history

    DateEventPrice
    5/23/2024Sold$1,600,000+14.3%$232/sqft
    Source: Bright MLS #PACT2062574 Report a problem
    4/9/2024Pending sale$1,400,000$203/sqft
    Source: Bright MLS #PACT2062574 Report a problem
    4/5/2024Listed for sale$1,400,000+463.4%$203/sqft
    Source: Bright MLS #PACT2062574 Report a problem
    8/25/1994Sold$248,500$36/sqft
    Source: Public Record Report a problem

    Public tax history

    YearProperty taxesTax assessment
    2025$22,341 +1.7%$526,750
    2024$21,966 +4.3%$526,750
    2023$21,063 +1.3%$526,750
    2022$20,800 +2%$526,750
    2021$20,397 +362.7%$526,750
    2020$4,408 -77.3%$526,750
    2019$19,446 +7.2%$526,750
    2018$18,145 +9900.2%$526,750
    2017$181 -91.3%$526,750
    2016$2,089 $526,750
    2015$2,089 $526,750
    2014$2,089 $526,750
    2013-- $526,750
    2012-- $526,750
    2011-- $526,750 +0.4%
    2010-- $524,630
    2009-- $524,630
    2008-- $524,630 +26.6%
    2007-- $414,340
    2006-- $414,340
    2005-- $414,340
    2004-- $414,340 +63.3%
    2003-- $253,800
    2000-- $253,800

    Find assessor info on the county website

    Neighborhood: 19348

    Nearby schools

    GreatSchools rating
    Schools provided by the listing agent
    • District: Kennett Consolidated

    Source: Bright MLS. This data may not be complete. We recommend contacting the local school district to confirm school assignments for this home.

    Get a cash offer in 3 minutes
    Find out how much your home could sell for in as little as 3 minutes with a no-obligation cash offer.
    Estimated market value
    $1,832,100
    Get a cash offer in 3 minutes
    Find out how much your home could sell for in as little as 3 minutes with a no-obligation cash offer.
    Estimated market value
    $1,832,100