Skip main navigation
Sold
  • Price Unknown

    104 Doering Bay Cir, Mabank, TX 75156

    4beds
    2,300sqft
    Single Family Residence
    Built in 1971
    0.75 Acres Lot
    $974,200 Zestimate®
    $--/sqft
    $3,632 Estimated rent

    Home value

    $974,200

    $925,000 - $1.02M

    $3,632/mo

    Zestimate® history
    Loading
    Loading...

    Owner options

    List your home for rent

    $3,632/mo

    Rent Zestimate®

    Find your next renter with Zillow Rental Manager. Plus, with online applications, you can quickly screen prospective tenants – for free.

    Learn more

    $3,632/mo

    Rent Zestimate®

    Refinance and save

    $125/mo

    Est. payment

    Refinancing to a lower rate could help reduce your monthly payments and save thousands over the life of the loan.

    See today's rates

    $125/mo

    Est. payment

    Explore your selling options

    Work with a Zillow partner agent

    Leverage their expertise and Zillow's premium Showcase listings to get your home seen by more buyers.

    Get started

    List with your own agent

    Get your home in front of millions of buyers by listing it on Zillow.

    Learn how to do it

    Sell it yourself

    Take full control of how buyers see your home on Zillow by listing For Sale by Owner (FSBO).

    List your home

    What's special

    Exceptional waterfront settingBreathtaking lakeside settingOpen-concept floor planGenerous workspaceQuartz countertopsNatural lightIncredible lake views
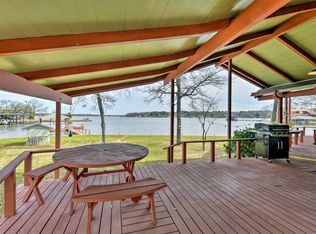
    Appealing vacation resort-style home in a breathtaking lakeside setting with mature shade trees, 163 feet of protected shoreline, and expansive southeast-facing open water views. Designed for effortless lake living, this move-in ready retreat offers an open-concept floor plan with soaring ceilings and two stories of dramatic windows that fill the home with natural light while capturing the spectacular waterfront scenery. The spacious living area is the heart of the home, featuring incredible lake views and seamless flow into the beautifully appointed kitchen with quartz countertops, glass tile backsplash, abundant cabinetry, and generous workspace. Just off the main living area is a convenient bar with separate ice maker, making entertaining family and friends effortless. The primary suite is conveniently located on the main level and showcases a wall of windows overlooking the water, along with private access to a screened porch - an ideal spot to enjoy your morning coffee or unwind in the evening. Upstairs you will find a second primary suite, plus a bunk room for kids. Outdoor living is equally impressive with a spacious lakeside pavilion designed for entertaining, complete with room to cook, watch TV, and gather with friends and family. The property also features a boathouse with personal watercraft lift, a storage building for all of your lake essentials, and and exceptional waterfront setting that makes every day feel like a vacation.

    Zillow last checked:

    Listing updated:

    Listed by:

    Todd Russell 0356583 903-910-3400,

    KW-Cedar Creek Lake Properties 903-910-3400

    Bought with:

    Rustin Smith, 0574357

    Rustin James Smith

    Source: NTREIS,MLS#: 21324865

    Facts & features

    Interior

    Bedrooms & bathrooms
    • Bedrooms: 4
    • Bathrooms: 3
    • Full bathrooms: 3
    Primary bedroom
    • Features: Ceiling Fan(s), Dual Sinks, Separate Shower
    • Level: First
    • Dimensions: 0 x 0
    Kitchen
    • Features: Built-in Features, Ceiling Fan(s), Eat-in Kitchen, Stone Counters
    • Level: First
    • Dimensions: 0 x 0
    Living room
    • Features: Ceiling Fan(s)
    • Level: First
    • Dimensions: 0 x 0
    Heating
    • Central, Electric
    Cooling
    • Central Air, Ceiling Fan(s), Electric
    Appliances
    • Included: Dishwasher, Electric Range, Electric Water Heater, Disposal, Ice Maker, Microwave, Refrigerator
    • Laundry: Washer Hookup, Dryer Hookup, ElectricDryer Hookup, Laundry in Utility Room
    Features
    • Wet Bar, Built-in Features, Decorative/Designer Lighting Fixtures, High Speed Internet, Multiple Master Suites, Open Floorplan, Vaulted Ceiling(s)
    • Flooring: Carpet, Ceramic Tile, Luxury Vinyl Plank
    • Has basement: No
    • Has fireplace: No
    Interior area
    • Total interior livable area: 2,300 sqft

    Property

    Parking
    • Parking features: Driveway
    Features
    • Levels: Two
    • Stories: 2
    • Patio & porch: Front Porch, Screened, Covered, Deck
    • Exterior features: Boat Slip, Deck, Dock, Outdoor Grill, Rain Gutters, Storage
    • Pool features: None
    • On waterfront: Yes
    • Waterfront features: Boat Dock/Slip, Boat Ramp/Lift Access, Lake Front, Waterfront
    • Body of water: Cedar Creek
    Lot
    • Size: 0.75 Acres
    • Features: Subdivision, Few Trees, Waterfront, Retaining Wall
    • Residential vegetation: Grassed
    Details
    • Additional structures: Storage
    • Parcel number: 46150000039030

    Construction

    Type & style
    • Home type: SingleFamily
    • Architectural style: Detached
    • Property subtype: Single Family Residence
    Materials
    • Brick, Frame
    • Foundation: Combination
    • Roof: Composition
    Condition
    • Resale
    • Year built: 1971

    Utilities & green energy

    • Utilities for property: Cable Available, Electricity Connected, Municipal Utilities, Sewer Available, Water Available

    Community & HOA

    Community
    • Subdivision: Jim Akins Wood Canyon Waters
    HOA
    • Has HOA: Yes
    • Services included: All Facilities
    • HOA fee: $125 annually
    • HOA name: Woodcanyon Warters Poa
    • HOA phone: 000-000-0000
    Location
    • Region: Mabank

    Financial & listing details

    • Tax assessed value: $1,016,938
    • Annual tax amount: $11,212
    • Date on market: 7/15/2026
    • Cumulative days on market: 13 days
    • Listing terms: Cash,Conventional

    Price history

    DateEventPrice
    8/21/2026Sold--
    Source: NTREIS #21324865 Report a problem
    8/7/2026Pending sale$998,000$434/sqft
    Source: NTREIS #21324865 Report a problem
    7/28/2026Contingent$998,000$434/sqft
    Source: NTREIS #21324865 Report a problem
    7/15/2026Listed for sale$998,000+66.6%$434/sqft
    Source: Henderson County BOR #113186 Report a problem
    5/24/2019Listing removed$599,000$260/sqft
    Source: McAtee Realty Of Gun Barrel TX #14076992 Report a problem
    4/28/2019Pending sale$599,000$260/sqft
    Source: MCATEE REALTY,GUN BARREL CITY #88170 Report a problem
    4/27/2019Listed for sale$599,000+61.9%$260/sqft
    Source: MCATEE REALTY,GUN BARREL CITY #88170 Report a problem
    10/11/2018Sold--
    Source: Agent Provided Report a problem
    8/26/2017Listing removed$369,900$161/sqft
    Source: MCATEE REALTY,GUN BARREL CITY #82019 Report a problem
    8/8/2017Pending sale$369,900$161/sqft
    Source: MCATEE REALTY,GUN BARREL CITY #82019 Report a problem
    5/16/2017Listed for sale$369,900+146.6%$161/sqft
    Source: MCATEE REALTY,GUN BARREL CITY #82019 Report a problem
    11/21/2013Listing removed$150,000$65/sqft
    Source: CENTURY 21 Judge Fite Company #11896974 Report a problem
    10/22/2013Pending sale$150,000$65/sqft
    Source: CENTURY 21 Judge Fite Company #11896974 Report a problem
    8/28/2013Listed for sale$150,000$65/sqft
    Source: CENTURY 21 Judge Fite Company #11896974 Report a problem

    Public tax history

    YearProperty taxesTax assessment
    2025$11,212 -22.1%$1,016,938
    2024$14,387 +0.5%$1,016,938 +4.8%
    2023$14,319 -4.4%$970,260 +5.5%
    2022$14,983 +0.5%$919,940
    2021$14,902 +9.2%--
    2020$13,647 +164.8%--
    2019$5,154 -34.8%$276,130 -49.6%
    2018$7,905 -0.5%$548,040 +0.3%
    2017$7,949 -0.4%$546,250
    2016$7,982 +0.6%$546,250
    2015$7,937 -2.1%$546,250
    2014$8,109 $546,250
    2013-- $546,250
    2012-- $546,250
    2011-- $546,250
    2010-- $546,250 -40.8%
    2009-- $923,030 +0.1%
    2008-- $921,760 +105.4%
    2007-- $448,730
    2006-- $448,730 +3.2%
    2005-- $434,650
    2004-- $434,650 +44.6%
    2003-- $300,580 +3%
    2002-- $291,790 +175.9%
    2001-- $105,760
    2000-- --
    1999-- --
    Find assessor info on the county website

    Neighborhood: 75156

    Nearby schools

    GreatSchools rating
    Schools provided by the listing agent
    • Elementary: Eustace
    • Middle: Eustace
    • High: Eustace
    • District: Eustace ISD

    Source: NTREIS. This data may not be complete. We recommend contacting the local school district to confirm school assignments for this home.

    Get a cash offer in 3 minutes
    Find out how much your home could sell for in as little as 3 minutes with a no-obligation cash offer.
    Estimated market value
    $974,200
    Get a cash offer in 3 minutes
    Find out how much your home could sell for in as little as 3 minutes with a no-obligation cash offer.
    Estimated market value
    $974,200