*** FELL THROUGH DUE TO BUYERS FINANCING*** HOME INSPECTED IN CLEAN CONDITION.Nestled in a tranquil cul-de-sac location of Fawnwood Heights, this pristine brick-front ranch offers the perfect blend of comfort and luxury. With an oversized eat-in kitchen, sunken living room, and a master suite designed for relaxation, this property is a haven of convenience and style. The heart of this home is an expansive eat-in kitchen with all appliances included, offering plenty of space for culinary enthusiasts and entertaining. The sunken living room features a cozy gas fireplace, making it the perfect spot to unwind with loved ones. The master bedroom boasts a private master bath with a relaxing whirlpool tub, creating your own personal retreat within the home. Featuring an additional two more bedroom and 1.5 baths this home is complete and cozy for all one floor living. This property has been freshly painted and features new carpeting, ensuring a move-in-ready experience for its lucky new owners. Enjoy the serene outdoors from the rear deck, partially covered for all-weather enjoyment. The property also includes a 3-car garage, shed, and gas grill for your convenience.Beautiful hardwood floors add a touch of elegance to the living spaces.The inviting front porch is perfect for enjoying your morning coffee or greeting your guests.Don't miss the opportunity to make this exceptional property your new home. Contact us today to schedule a viewing and make it yours., Baths: 1 Half Lev 1,Full Bath - Master,Modern,2+ Bath Lev 1, Beds: 2+ Bed 1st,Mstr 1st, SqFt Fin - Main: 2358.00, SqFt Fin - 3rd: 0.00, Tax Information: Available, Dining Area: Y, Modern Kitchen: Y, SqFt Fin - 2nd: 0.00
Sold for $339,900
$339,900
104 Dogwood Cir, Scranton, PA 18504
3beds
2,358sqft
Residential, Single Family Residence
Built in 1994
0.89 Acres Lot
$406,000 Zestimate®
$144/sqft
$2,482 Estimated rent
Home value
$406,000
$386,000 - $426,000
$2,482/mo
Zestimate® history
Owner options
List your home for rent
$2,482/mo
Rent Zestimate®
Find your next renter with Zillow Rental Manager. Plus, with online applications, you can quickly screen prospective tenants – for free.
$2,482/mo
Rent Zestimate®
Refinance and save
$2,209/mo
Est. payment
Refinancing to a lower rate could help reduce your monthly payments and save thousands over the life of the loan.
$2,209/mo
Est. payment
Explore your selling options
Work with a Zillow partner agent
Leverage their expertise and Zillow's premium Showcase listings to get your home seen by more buyers.
Get startedList with your own agent
Get your home in front of millions of buyers by listing it on Zillow.
Learn how to do itSell it yourself
Take full control of how buyers see your home on Zillow by listing For Sale by Owner (FSBO).
List your homeWhat's special
Zillow last checked:
Listing updated:
Listed by:
Leah Gianacopoulos,
ERA One Source Realty
Bought with:
NON MEMBER
NON MEMBER
Source: GSBR as distributed by MLS GRID,MLS#: 234666
Facts & features
Interior
Bedrooms & bathrooms
- Bedrooms: 3
- Bathrooms: 3
- Full bathrooms: 2
- 1/2 bathrooms: 1
Rooms
- Room types: Bathroom 1, Master Bedroom, Master Bathroom, Living Room, Kitchen, Dining Room, Bedroom 3, Bedroom 2, Bathroom 2
Primary bedroom
- Area: 172.28 Square Feet
- Dimensions: 14.6 x 11.8
Bedroom 2
- Area: 182 Square Feet
- Dimensions: 13 x 14
Bedroom 3
- Area: 103.4 Square Feet
- Dimensions: 11 x 9.4
Primary bathroom
- Area: 172.28 Square Feet
- Dimensions: 14.6 x 11.8
Bathroom 1
- Area: 55.37 Square Feet
- Dimensions: 11.3 x 4.9
Bathroom 2
- Area: 28.98 Square Feet
- Dimensions: 4.6 x 6.3
Dining room
- Area: 176.7 Square Feet
- Dimensions: 15.5 x 11.4
Kitchen
- Area: 283.59 Square Feet
- Dimensions: 20.7 x 13.7
Living room
- Area: 365.76 Square Feet
- Dimensions: 14.4 x 25.4
Heating
- Baseboard, Oil, Natural Gas, Hot Water
Cooling
- Central Air, Ceiling Fan(s)
Appliances
- Included: Dishwasher, Refrigerator, Gas Range, Gas Oven
- Laundry: Electric Dryer Hookup, Washer Hookup, Gas Dryer Hookup
Features
- Eat-in Kitchen, Drywall
- Flooring: Carpet, Wood, Tile
- Attic: Crawl Opening
- Number of fireplaces: 1
- Fireplace features: Gas
Interior area
- Total structure area: 2,358
- Total interior livable area: 2,358 sqft
- Finished area above ground: 2,358
- Finished area below ground: 0
Property
Parking
- Total spaces: 3
- Parking features: Asphalt, Paved, Garage Door Opener
- Garage spaces: 3
Features
- Levels: One
- Stories: 1
- Patio & porch: Deck, Porch
- Exterior features: None
- Frontage length: 118.00
Lot
- Size: 0.89 Acres
- Dimensions: 118 x 190 x 192 x 115 x 42 x 70
- Features: Cul-De-Sac, Landscaped
Details
- Parcel number: 1330405000124
- Zoning: R1
- Zoning description: Residential
Construction
Type & style
- Home type: SingleFamily
- Architectural style: Ranch
- Property subtype: Residential, Single Family Residence
Materials
- Brick, Vinyl Siding
- Foundation: None
- Roof: Composition,Wood
Condition
- New construction: No
- Year built: 1994
Utilities & green energy
- Electric: Circuit Breakers
- Sewer: Public Sewer
- Water: Public
- Utilities for property: Cable Available
Community & HOA
Community
- Features: Sidewalks
Location
- Region: Scranton
Financial & listing details
- Price per square foot: $144/sqft
- Tax assessed value: $25,500
- Annual tax amount: $7,775
- Date on market: 12/6/2023
- Cumulative days on market: 46 days
- Listing terms: Cash,VA Loan,FHA,Conventional
- Exclusions: Washer, Dryer
- Road surface type: Paved
Price history
| Date | Event | Price |
|---|---|---|
| 2/21/2024 | Sold | $339,900$144/sqft |
Source:  GSBR as distributed by MLS GRID #234666 Report a problem GSBR as distributed by MLS GRID #234666 Report a problem | ||
| 1/21/2024 | Pending sale | $339,900$144/sqft |
Source: GSBR as distributed by MLS GRID #234666 Report a problem | ||
| 1/17/2024 | Listed for sale | $339,900$144/sqft |
Source: GSBR as distributed by MLS GRID #234666 Report a problem | ||
| 12/11/2023 | Pending sale | $339,900+25.4%$144/sqft |
Source: GSBR as distributed by MLS GRID #234666 Report a problem | ||
| 3/24/2021 | Listing removed | -- |
Source: Owner Report a problem | ||
| 10/30/2020 | Sold | $271,000-12.3%$115/sqft |
Source: GSBR as distributed by MLS GRID #003997 Report a problem | ||
| 9/20/2020 | Listed for sale | $309,000$131/sqft |
Source: Owner Report a problem | ||
Public tax history
| Year | Property taxes | Tax assessment |
|---|---|---|
| 2025 | $8,487 +9.2% | $25,500 |
| 2024 | $7,775 | $25,500 |
| 2023 | $7,775 +124.3% | $25,500 |
| 2022 | $3,467 | $25,500 |
| 2021 | $3,467 -51.5% | $25,500 |
| 2020 | $7,148 +1.7% | $25,500 |
| 2018 | $7,030 +207% | $25,500 |
| 2017 | $2,290 | $25,500 |
| 2016 | -- | $25,500 |
| 2015 | -- | $25,500 |
| 2014 | $4,909 | $25,500 |
| 2013 | -- | $25,500 |
| 2012 | -- | $25,500 |
| 2011 | -- | $25,500 |
| 2010 | -- | $25,500 |
| 2009 | -- | $25,500 |
| 2008 | -- | $25,500 +2% |
| 2007 | -- | $25,000 |
| 2006 | -- | $25,000 |
| 2005 | -- | $25,000 |
| 2004 | -- | $25,000 |
| 2003 | -- | $25,000 |
| 2002 | -- | $25,000 |
| 2000 | -- | $25,000 |
Find assessor info on the county website
Neighborhood: West Mountain
Nearby homes
- $271,000-- bd-- ba-- sqft108 Dogwood Cir, Scranton, PA 18504Sold
- $271,0002 bd2 ba1.7k sqft108 Dogwood Cir #L-126, Scranton, PA 18504Sold
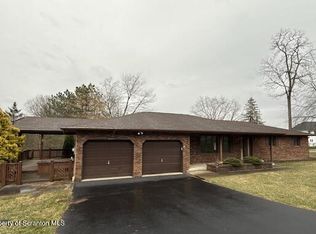
- $451,400-- bd-- ba-- sqft102 Dogwood Cir, Scranton, PA 18504Off Market
- $295,0003 bd2 ba1.7k sqft7 Overbrook Cir, Scranton, PA 18504Sold

- $387,000-- bd-- ba-- sqft9 Overbrook Cir, Scranton, PA 18504Off Market
- $362,000-- bd-- ba-- sqft26 Forest Glen Dr, Scranton, PA 18504Off Market
- $336,000-- bd-- ba-- sqft5 Overbrook Cir, Scranton, PA 18504Off Market
- $344,200-- bd-- ba-- sqft25 Forest Glen Dr, Scranton, PA 18504Off Market
Nearby schools
GreatSchools rating
- 3/10Isaac Tripp El SchoolGrades: K-4Distance: 0.9 mi
- 6/10West Scranton Intermediate SchoolGrades: 5-8Distance: 1.7 mi
- 4/10West Scranton High SchoolGrades: 9-12Distance: 1.8 mi


Get pre-qualified for a loan
At Zillow Home Loans, we can pre-qualify you in as little as 5 minutes with no impact to your credit score.An equal housing lender. NMLS #10287.
Sell for more on Zillow
Get a Zillow Showcase℠ listing at no additional cost and you could sell for .
$406,000
2% more
+$8,120
With Zillow Showcase(estimated)
$414,120
- Pennsylvania
- Lackawanna County
- Scranton
- 18504
- West Mountain
- 104 Dogwood Cir
Nearby cities
Nearby neighborhoods
Nearby zip codes
Other Scranton Topics
