Quintessential ranch charm meets modern-day ease in the heart of Madison. This timeless all-brick beauty sits gracefully on a level, nearly ¾-acre lot — a rare find — with an idyllic stream gently winding along the rear of the property. It feels like your own private nature escape, yet the home rests safely outside the floodplain, so no flood insurance is required.
From the moment you pull into the drive, the curb appeal sets the tone. A welcoming covered front porch invites slow mornings with coffee and evening wind-downs at sunset. Inside, a moody yet refined aesthetic flows throughout a thoughtfully designed layout that balances warmth with functionality.
The formal dining room creates the perfect backdrop for holiday gatherings and dinner parties, while the bright kitchen — complete with the coziest breakfast nook — overlooks the serene backyard. Imagine starting your day with sunlight streaming in, watching the trees sway beyond your window. Just off the kitchen, a spacious covered patio extends your living outdoors, offering an ideal setting for summer cookouts, game-day hosting, or quiet evenings listening to the gentle sounds of the stream.
With three generously sized bedrooms and 2.5 baths, there’s room for everyone to spread out comfortably. The living spaces feel inviting and intentional — designed for connection, conversation, and everyday ease. A two-car garage adds convenience and storage, rounding out a home that truly checks the boxes.
Located just minutes from Madison’s growing collection of local shops, restaurants, and community hotspots — and with a quick commute to downtown Nashville and BNA — you’ll enjoy the perfect balance of peaceful retreat and city accessibility.
If you’ve been searching for the charm of a classic ranch, the space of a large lot, and a location that keeps you connected to it all, this Madison gem delivers beautifully.
Closed
$443,500
104 Donna Dr, Madison, TN 37115
3beds
1,950sqft
Single Family Residence, Residential
Built in 1982
0.7 Acres Lot
$444,400 Zestimate®
$227/sqft
$2,543 Estimated rent
Home value
$444,400
$422,000 - $467,000
$2,543/mo
Zestimate® history
Owner options
List your home for rent
$2,543/mo
Rent Zestimate®
Find your next renter with Zillow Rental Manager. Plus, with online applications, you can quickly screen prospective tenants – for free.
$2,543/mo
Rent Zestimate®
Refinance and save
$2,622/mo
Est. payment
Refinancing to a lower rate could help reduce your monthly payments and save thousands over the life of the loan.
$2,622/mo
Est. payment
Explore your selling options
Work with a Zillow partner agent
Leverage their expertise and Zillow's premium Showcase listings to get your home seen by more buyers.
Get startedList with your own agent
Get your home in front of millions of buyers by listing it on Zillow.
Learn how to do itSell it yourself
Take full control of how buyers see your home on Zillow by listing For Sale by Owner (FSBO).
List your homeWhat's special
Zillow last checked:
Listing updated:
Listed by:
Shamille Shemi Wharton 865-809-8917,
Onward Real Estate
Bought with:
Lindsay Sanford, 312948
Bradford Real Estate
Source: RealTracs MLS as distributed by MLS GRID,MLS#: 3135430
Facts & features
Interior
Bedrooms & bathrooms
- Bedrooms: 3
- Bathrooms: 3
- Full bathrooms: 2
- 1/2 bathrooms: 1
- Main level bedrooms: 3
Bedroom 1
- Features: Full Bath
- Level: Full Bath
- Area: 180 Square Feet
- Dimensions: 15x12
Bedroom 2
- Features: Extra Large Closet
- Level: Extra Large Closet
- Area: 165 Square Feet
- Dimensions: 15x11
Bedroom 3
- Features: Extra Large Closet
- Level: Extra Large Closet
- Area: 110 Square Feet
- Dimensions: 11x10
Primary bathroom
- Features: Suite
- Level: Suite
Dining room
- Features: Formal
- Level: Formal
- Area: 121 Square Feet
- Dimensions: 11x11
Kitchen
- Features: Eat-in Kitchen
- Level: Eat-in Kitchen
- Area: 190 Square Feet
- Dimensions: 19x10
Living room
- Features: Great Room
- Level: Great Room
- Area: 420 Square Feet
- Dimensions: 21x20
Other
- Features: Utility Room
- Level: Utility Room
- Area: 64 Square Feet
- Dimensions: 8x8
Heating
- Central, Electric
Cooling
- Central Air, Electric
Appliances
- Included: Electric Oven, Electric Range, Dishwasher, Disposal, Dryer, Microwave, Refrigerator, Washer
- Laundry: Electric Dryer Hookup, Washer Hookup
Features
- Ceiling Fan(s), Extra Closets, Pantry, Walk-In Closet(s)
- Flooring: Carpet, Wood, Tile
- Basement: Crawl Space
- Number of fireplaces: 1
- Fireplace features: Family Room
Interior area
- Total structure area: 1,950
- Total interior livable area: 1,950 sqft
- Finished area above ground: 1,950
Property
Parking
- Total spaces: 6
- Parking features: Garage Door Opener, Garage Faces Side, Driveway
- Garage spaces: 2
- Uncovered spaces: 4
Features
- Levels: One
- Stories: 1
- Patio & porch: Patio, Covered, Porch
Lot
- Size: 0.7 Acres
- Dimensions: 144 x 220
- Features: Level
- Topography: Level
Details
- Parcel number: 04216023100
- Special conditions: Standard
Construction
Type & style
- Home type: SingleFamily
- Architectural style: Ranch
- Property subtype: Single Family Residence, Residential
Materials
- Brick
- Roof: Shingle
Condition
- New construction: No
- Year built: 1982
Utilities & green energy
- Sewer: Public Sewer
- Water: Public
- Utilities for property: Electricity Available, Water Available
Community & HOA
Community
- Subdivision: Blair Heights
HOA
- Has HOA: No
Location
- Region: Madison
Financial & listing details
- Price per square foot: $227/sqft
- Tax assessed value: $546,500
- Annual tax amount: $4,238
- Date on market: 2/25/2026
- Electric utility on property: Yes
Price history
| Date | Event | Price |
|---|---|---|
| 4/14/2026 | Sold | $443,500-0.3%$227/sqft |
Source:  RealTracs MLS as distributed by MLS GRID #3135430 Report a problem RealTracs MLS as distributed by MLS GRID #3135430 Report a problem | ||
| 3/10/2026 | Contingent | $445,000$228/sqft |
Source: RealTracs MLS as distributed by MLS GRID #3135430 Report a problem | ||
| 2/27/2026 | Listed for sale | $445,000-6.3%$228/sqft |
Source: RealTracs MLS as distributed by MLS GRID #3135430 Report a problem | ||
| 12/29/2025 | Listing removed | $475,000$244/sqft |
Source: RealTracs MLS as distributed by MLS GRID #2942812 Report a problem | ||
| 10/23/2025 | Price change | $475,000-4.8%$244/sqft |
Source: RealTracs MLS as distributed by MLS GRID #2942812 Report a problem | ||
| 7/18/2025 | Listed for sale | $499,000+159.9%$256/sqft |
Source: RealTracs MLS as distributed by MLS GRID #2942812 Report a problem | ||
| 3/24/2021 | Listing removed | -- |
Source: Owner Report a problem | ||
| 1/12/2016 | Listing removed | $192,000+0.5%$98/sqft |
Source: Owner Report a problem | ||
| 9/17/2015 | Sold | $191,000-0.5%$98/sqft |
Source: Public Record Report a problem | ||
| 7/16/2015 | Listed for sale | $192,000+1.1%$98/sqft |
Source: Owner Report a problem | ||
| 7/19/2013 | Listing removed | $189,900$97/sqft |
Source: RE/MAX Elite #1459536 Report a problem | ||
| 6/15/2013 | Listed for sale | $189,900+12%$97/sqft |
Source: RE/MAX Elite #1459536 Report a problem | ||
| 6/4/2012 | Sold | $169,500-3.1%$87/sqft |
Source: RealTracs MLS as distributed by MLS GRID #1287901 Report a problem | ||
| 7/3/2011 | Listed for sale | $174,900-5.4%$90/sqft |
Source: Advantage Properties, LLC #1287901 Report a problem | ||
| 10/29/2010 | Listing removed | $184,900$95/sqft |
Source: CENTURY 21 Lakes, Land & Auction #1191239 Report a problem | ||
| 6/15/2010 | Listed for sale | $184,900+43.4%$95/sqft |
Source: Visual Tour #1191239 Report a problem | ||
| 9/5/2000 | Sold | $128,900$66/sqft |
Source: Public Record Report a problem | ||
Public tax history
| Year | Property taxes | Tax assessment |
|---|---|---|
| 2025 | $3,845 +36.3% | $136,625 +57.6% |
| 2024 | $2,821 | $86,700 |
| 2023 | $2,821 | $86,700 |
| 2022 | $2,821 -1% | $86,700 |
| 2021 | $2,851 +15.6% | $86,700 +48.5% |
| 2020 | $2,465 +33.8% | $58,400 |
| 2019 | $1,843 | $58,400 |
| 2018 | $1,843 | $58,400 |
| 2017 | $1,843 | $58,400 +42% |
| 2016 | $1,843 +14.2% | $41,125 |
| 2015 | $1,614 | $41,125 |
| 2014 | $1,614 | $41,125 |
| 2013 | -- | $41,125 -4.4% |
| 2012 | -- | $43,025 |
| 2011 | -- | $43,025 |
| 2010 | -- | $43,025 |
| 2009 | -- | $43,025 +14.8% |
| 2008 | -- | $37,475 |
| 2007 | -- | $37,475 |
| 2006 | -- | -- |
| 2005 | -- | -- |
| 2004 | -- | -- |
| 2003 | -- | -- |
| 2002 | -- | -- |
| 2001 | -- | -- |
| 2000 | -- | -- |
Find assessor info on the county website
Neighborhood: Blair Heights
Nearby homes
- $370,9003 bd1 ba1.4k sqft102 Donna Dr, Madison, TN 37115Off Market

- $400,0003 bd2 ba1.6k sqft417 Hickory Chase Dr, Madison, TN 37115Sold
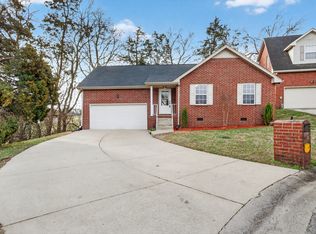
- $346,9003 bd2 ba1.4k sqft413 Hickory Chase Dr, Madison, TN 37115Off Market
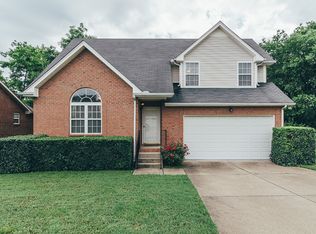
- $404,0003 bd2 ba2k sqft502 Linda Ln, Madison, TN 37115Off Market
- $505,3005 bd2 ba4k sqft91 Donna Dr, Madison, TN 37115Off Market
- $370,8003 bd2 ba1.8k sqft500 Linda Ln, Madison, TN 37115Off Market
- $440,0004 bd3 ba2.3k sqft416 Hickory Chase Dr, Madison, TN 37115Off Market
- $351,8003 bd2 ba1.4k sqft411 Hickory Chase Dr, Madison, TN 37115Off Market
Nearby schools
GreatSchools rating
- 4/10Stratton Elementary SchoolGrades: PK-5Distance: 0.3 mi
- 4/10Madison Middle PrepGrades: 6-8Distance: 0.3 mi
- 4/10Hunters Lane Comp High SchoolGrades: 9-12Distance: 2.1 mi
Schools provided by the listing agent
- Elementary: Stratton Elementary
- Middle: Madison Middle
- High: Hunters Lane Comp High School
Source: RealTracs MLS as distributed by MLS GRID. This data may not be complete. We recommend contacting the local school district to confirm school assignments for this home.
Get a cash offer in 3 minutes
Find out how much your home could sell for in as little as 3 minutes with a no-obligation cash offer.
Estimated market value
$444,400
Get a cash offer in 3 minutes
Find out how much your home could sell for in as little as 3 minutes with a no-obligation cash offer.
Estimated market value
$444,400
Nearby cities
Nearby neighborhoods
Nearby zip codes
Other Nashville Topics
