Don't miss this charming brick home, brimming w/character & beckoning you w/ the allure of hardwood floors, meticulous care, a warm & inviting ambiance, all bathed in an abundance of natural light. Both main level bedrooms offer generous space, ensuring comfort & convenience. Prepare to be impressed by the open dining room, thoughtfully updated kitchen & main level bath, seamlessly blending modern elements w/classic charm. A true bonus awaits you in the lower level! Enjoy a versatile non-conforming bedroom that unveils a world of possibilities. Let your imagination soar - guest room, home office, hobby haven? The basement also boasts a bar, bathroom, laundry room & family room, setting the stage for relaxation & entertaining guests in style. Or enjoy outside in the fenced yard w/newly stained deck. A bonus room offers a blank canvas to design a space to align perfectly w/ your lifestyle. Conveniently located near SAFB & St. Louis, easy highway access & close to a wealth of amenities!
Closed
Listed by: Keller Williams Marquee • Julie J Jones-Kloeckner • Contact: 314-258-1296
Bought with: RE/MAX Preferred
$200,000
104 Dorchester Dr, Belleville, IL 62223
2beds
2,574sqft
Single Family Residence
Built in 1960
0.29 Acres Lot
$231,400 Zestimate®
$78/sqft
$1,444 Estimated rent
Home value
$231,400
$220,000 - $248,000
$1,444/mo
Zestimate® history
Owner options
List your home for rent
$1,444/mo
Rent Zestimate®
Find your next renter with Zillow Rental Manager. Plus, with online applications, you can quickly screen prospective tenants – for free.
$1,444/mo
Rent Zestimate®
Refinance and save
$1,474/mo
Est. payment
Refinancing to a lower rate could help reduce your monthly payments and save thousands over the life of the loan.
$1,474/mo
Est. payment
Explore your selling options
Work with a Zillow partner agent
Leverage their expertise and Zillow's premium Showcase listings to get your home seen by more buyers.
Get startedList with your own agent
Get your home in front of millions of buyers by listing it on Zillow.
Learn how to do itSell it yourself
Take full control of how buyers see your home on Zillow by listing For Sale by Owner (FSBO).
List your homeWhat's special
Hobby havenHome officeGuest roomBonus roomFamily roomNatural lightClassic charm
Zillow last checked:
Listing updated:
Listed by:
Julie J Jones-Kloeckner 314-258-1296,
Keller Williams Marquee
Bought with:
Dexter Wuller, 475163791
RE/MAX Preferred
Source: MARIS,MLS#: 23044286 Originating MLS: Southwestern Illinois Board of REALTORS
Originating MLS: Southwestern Illinois Board of REALTORSFacts & features
Interior
Bedrooms & bathrooms
- Bedrooms: 2
- Bathrooms: 2
- Full bathrooms: 2
- Main level bathrooms: 1
- Main level bedrooms: 2
Primary bedroom
- Features: Floor Covering: Carpeting
- Level: Main
- Area: 192
- Dimensions: 16x12
Bedroom
- Features: Floor Covering: Wood
- Level: Main
- Area: 132
- Dimensions: 12x11
Bathroom
- Features: Floor Covering: Vinyl
- Level: Main
- Area: 45
- Dimensions: 9x5
Bathroom
- Features: Floor Covering: Vinyl
- Level: Lower
- Area: 40
- Dimensions: 8x5
Den
- Features: Floor Covering: Carpeting
- Level: Lower
- Area: 192
- Dimensions: 16x12
Dining room
- Features: Floor Covering: Wood
- Level: Main
- Area: 126
- Dimensions: 14x9
Family room
- Features: Floor Covering: Wood
- Level: Lower
- Area: 204
- Dimensions: 17x12
Kitchen
- Features: Floor Covering: Ceramic Tile
- Level: Main
- Area: 154
- Dimensions: 14x11
Laundry
- Features: Floor Covering: Concrete
- Level: Lower
Living room
- Features: Floor Covering: Wood
- Level: Main
- Area: 204
- Dimensions: 17x12
Recreation room
- Features: Floor Covering: Vinyl
- Level: Lower
- Area: 304
- Dimensions: 19x16
Heating
- Natural Gas, Forced Air
Cooling
- Central Air, Electric
Appliances
- Included: Gas Water Heater, Dishwasher, Disposal, Microwave, Electric Range, Electric Oven, Refrigerator
Features
- Kitchen/Dining Room Combo, Breakfast Bar, Open Floorplan
- Basement: Full,Partially Finished,Storage Space
- Has fireplace: No
- Fireplace features: Recreation Room, None
Interior area
- Total structure area: 2,574
- Total interior livable area: 2,574 sqft
- Finished area above ground: 1,287
- Finished area below ground: 1,287
Property
Parking
- Total spaces: 1
- Parking features: Additional Parking, Attached, Garage, Garage Door Opener
- Attached garage spaces: 1
Features
- Levels: One
- Patio & porch: Deck
Lot
- Size: 0.29 Acres
- Dimensions: 158.32 x 80
- Features: Level
Details
- Parcel number: 0711.0207006
- Special conditions: Standard
Construction
Type & style
- Home type: SingleFamily
- Architectural style: Traditional,Ranch
- Property subtype: Single Family Residence
Materials
- Brick
Condition
- Year built: 1960
Utilities & green energy
- Sewer: Public Sewer
- Water: Public
Community & HOA
Community
- Subdivision: Dorchester Village
HOA
- Services included: Other
Location
- Region: Belleville
Financial & listing details
- Price per square foot: $78/sqft
- Tax assessed value: $57,153
- Annual tax amount: $3,696
- Date on market: 8/3/2023
- Cumulative days on market: 13 days
- Listing terms: Cash,Conventional,FHA,VA Loan,Other
- Ownership: Private
- Road surface type: Concrete
Price history
| Date | Event | Price |
|---|---|---|
| 8/24/2023 | Sold | $200,000+7%$78/sqft |
Source:  MARIS #23044286 Report a problem MARIS #23044286 Report a problem | ||
| 8/16/2023 | Pending sale | $187,000$73/sqft |
Source: MARIS #23044286 Report a problem | ||
| 8/8/2023 | Contingent | $187,000$73/sqft |
Source: MARIS #23044286 Report a problem | ||
| 8/3/2023 | Listed for sale | $187,000+53.3%$73/sqft |
Source: MARIS #23044286 Report a problem | ||
| 5/4/2018 | Sold | $122,000+0.8%$47/sqft |
Source: MARIS #17095552 Report a problem | ||
| 4/2/2018 | Pending sale | $121,000$47/sqft |
Source: Tialdo Realty #17095552 Report a problem | ||
| 3/14/2018 | Price change | $121,000-1.6%$47/sqft |
Source: Tialdo Realty #17095552 Report a problem | ||
| 12/16/2017 | Listed for sale | $123,000+5.1%$48/sqft |
Source: Tialdo Realty #17095552 Report a problem | ||
| 4/17/2008 | Sold | $117,000-2.4%$45/sqft |
Source: Public Record Report a problem | ||
| 3/28/2008 | Listed for sale | $119,900$47/sqft |
Source: NCI Report a problem | ||
Public tax history
| Year | Property taxes | Tax assessment |
|---|---|---|
| 2024 | $4,215 +8.5% | $57,153 +11.5% |
| 2023 | $3,883 +5% | $51,281 +10.2% |
| 2022 | $3,697 +5.1% | $46,535 +7.7% |
| 2021 | $3,518 +9.4% | $43,204 +9.2% |
| 2020 | $3,215 +0.7% | $39,577 +2.1% |
| 2019 | $3,194 +3.1% | $38,774 +4.7% |
| 2018 | $3,097 +3% | $37,051 +7.4% |
| 2017 | $3,006 | $34,505 -3% |
| 2016 | $3,006 +1.3% | $35,573 -0.6% |
| 2014 | $2,967 +15.4% | $35,777 -6.3% |
| 2013 | $2,571 | $38,171 +1.9% |
| 2012 | -- | $37,448 +2.8% |
| 2011 | -- | $36,440 -2.2% |
| 2010 | -- | $37,252 -3.3% |
| 2009 | -- | $38,536 |
| 2008 | -- | $38,536 -10.5% |
| 2006 | -- | $43,078 +5.4% |
| 2005 | $2,856 +8% | $40,882 +7.6% |
| 2004 | $2,645 | $37,998 +7.1% |
| 2003 | -- | $35,466 +6% |
| 2002 | -- | $33,446 +3.2% |
| 2001 | -- | $32,422 +4.4% |
| 2000 | -- | $31,065 |
Find assessor info on the county website
Neighborhood: 62223
Nearby homes
- $199,9003 bd2 ba2k sqft108 Dorchester Dr, Belleville, IL 62223Off Market
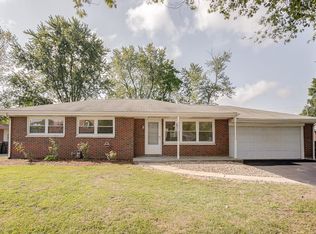
- $126,500-- bd-- ba1.1k sqft100 Dorchester Dr, Belleville, IL 62223Off Market
- $200,000-- bd-- ba1.9k sqft805 Wilshire Dr, Belleville, IL 62223Off Market
- $167,3003 bd2 ba1.5k sqft112 Dorchester Dr, Belleville, IL 62223Off Market
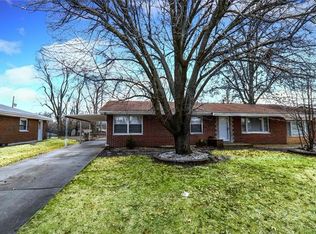
- $169,200-- bd-- ba1.8k sqft109 Churchill Dr, Belleville, IL 62223Off Market
- $196,3004 bd2 ba1.5k sqft105 Dorchester Dr, Belleville, IL 62223Off Market
- $126,300-- bd-- ba1.3k sqft109 Dorchester Dr, Belleville, IL 62223Off Market
- $215,0003 bd2 ba1.4k sqft113 Churchill Dr, Belleville, IL 62223Sold
Nearby schools
GreatSchools rating
- 6/10Harmony Intermediate CenterGrades: 4-6Distance: 0.5 mi
- 7/10Emge Junior High SchoolGrades: 7-8Distance: 0.5 mi
- NACenter for Academic & Vocational Excellence (The Cave)Grades: 9-12Distance: 0.8 mi
Schools provided by the listing agent
- Elementary: Harmony Emge Dist 175
- Middle: Harmony Emge Dist 175
- High: Belleville High School-West
Source: MARIS. This data may not be complete. We recommend contacting the local school district to confirm school assignments for this home.
Get a cash offer in 3 minutes
Find out how much your home could sell for in as little as 3 minutes with a no-obligation cash offer.
Estimated market value
$231,400
Get a cash offer in 3 minutes
Find out how much your home could sell for in as little as 3 minutes with a no-obligation cash offer.
Estimated market value
$231,400
- Illinois
- Saint Clair County
- Belleville
- 62223
- 104 Dorchester Dr
Nearby cities
Nearby zip codes
Other Belleville Topics
