You won't want to miss this charming 3-bedroom, 2.5-bath town home situated in the picturesque and desirable neighborhood of Walden Glen in the sought after Kings Grant community. This home has been completely updated with brand NEW carpeting, brand NEW HVAC, renovated baths, and has been completely freshly painted. The first floor features a spacious foyer entrance, powder room, a family room and dining area that is open to the kitchen, and rear slider doors off the open kitchen which lead out to your very own private deck with storage closet and great privacy. Adjacent to the kitchen is a spacious utility and laundry room. The 2nd floor features 3 nice sized bedrooms including the master suite with brand NEW bath and ample closet space. Additional features include solar panels (low utility bills) and alarm system keypad. Enjoy an array of walking and biking trails, a community pool, clubhouse, basketball courts, playgrounds, dog park, picnic areas, canoeing, and is conveniently located minutes away from wonderful restaurants and specialty stores at The Promenade as well as Routes 70 and 73, the NJ turnpike and 295. Properties in Walden Glen Townhouses have 3 association dues: Walden Glen HOA $175 quarterly KGOSA $219 semi annually Walden Glen Pool (2023 $300) 2025 TBD. Schedule your private showing today and take advantage of all this wonderful townhome has to offer!
Sold for $339,000
$339,000
104 Dorset Dr, Marlton, NJ 08053
3beds
1,380sqft
Townhouse
Built in 1985
2,374 Square Feet Lot
$346,600 Zestimate®
$246/sqft
$2,879 Estimated rent
Home value
$346,600
$315,000 - $381,000
$2,879/mo
Zestimate® history
Owner options
List your home for rent
$2,879/mo
Rent Zestimate®
Find your next renter with Zillow Rental Manager. Plus, with online applications, you can quickly screen prospective tenants – for free.
$2,879/mo
Rent Zestimate®
Refinance and save
$2,586/mo
Est. payment
Refinancing to a lower rate could help reduce your monthly payments and save thousands over the life of the loan.
$2,586/mo
Est. payment
Explore your selling options
Work with a Zillow partner agent
Leverage their expertise and Zillow's premium Showcase listings to get your home seen by more buyers.
Get startedList with your own agent
Get your home in front of millions of buyers by listing it on Zillow.
Learn how to do itSell it yourself
Take full control of how buyers see your home on Zillow by listing For Sale by Owner (FSBO).
List your homeWhat's special
Open kitchenRenovated bathsBrand new hvacBrand new carpetingStorage closetPrivate deckSpacious foyer entrance
Zillow last checked:
Listing updated:
Listed by:
Michael Betley 856-816-8849,
BHHS Fox & Roach - Haddonfield
Bought with:
Val Nunnenkamp, 8333570
Keller Williams Realty - Marlton
Brian Colonna, 1647718
Keller Williams Realty - Marlton
Source: Bright MLS,MLS#: NJBL2095960
Facts & features
Interior
Bedrooms & bathrooms
- Bedrooms: 3
- Bathrooms: 3
- Full bathrooms: 2
- 1/2 bathrooms: 1
- Main level bathrooms: 1
Basement
- Area: 0
Heating
- Forced Air, Natural Gas
Cooling
- Central Air, Electric
Appliances
- Included: Microwave, Built-In Range, Dryer, Freezer, Cooktop, Washer, Water Heater, Gas Water Heater
Features
- Breakfast Area, Combination Kitchen/Living
- Flooring: Carpet
- Has basement: No
- Has fireplace: No
Interior area
- Total structure area: 1,380
- Total interior livable area: 1,380 sqft
- Finished area above ground: 1,380
- Finished area below ground: 0
Property
Parking
- Total spaces: 2
- Parking features: Assigned, Parking Lot
- Details: Assigned Parking
Accessibility
- Accessibility features: None
Features
- Levels: Two
- Stories: 2
- Patio & porch: Deck
- Exterior features: Sidewalks
- Pool features: Community
Lot
- Size: 2,374 Square Feet
- Dimensions: 22.00 x 108.00
Details
- Additional structures: Above Grade, Below Grade
- Parcel number: 1300051 0100246
- Zoning: RD-1
- Special conditions: Standard
Construction
Type & style
- Home type: Townhouse
- Architectural style: Colonial
- Property subtype: Townhouse
Materials
- Brick, Vinyl Siding, Wood Siding
- Foundation: Brick/Mortar
Condition
- New construction: No
- Year built: 1985
Utilities & green energy
- Sewer: No Septic System
- Water: Public
Community & HOA
Community
- Security: Security System
- Subdivision: Kings Grant
HOA
- Has HOA: Yes
- Amenities included: Basketball Court, Boat Ramp, Clubhouse, Community Center, Fitness Center, Jogging Path, Lake, Pier/Dock, Pool, Tot Lots/Playground
- HOA fee: $175 quarterly
- HOA name: WALDEN GLEN TOWNHOUSE ASSOCIATION
Location
- Region: Marlton
- Municipality: EVESHAM TWP
Financial & listing details
- Price per square foot: $246/sqft
- Tax assessed value: $175,000
- Annual tax amount: $5,976
- Date on market: 9/15/2025
- Listing agreement: Exclusive Right To Sell
- Listing terms: Cash,Conventional
- Inclusions: Washer / Dryer, All Kitchen Appliances, Attached Light Fixtures
- Ownership: Fee Simple
Price history
| Date | Event | Price |
|---|---|---|
| 10/31/2025 | Sold | $339,000-1.7%$246/sqft |
Source:  Bright MLS #NJBL2095960 Report a problem Bright MLS #NJBL2095960 Report a problem | ||
| 10/15/2025 | Pending sale | $344,900$250/sqft |
Source: Bright MLS #NJBL2095960 Report a problem | ||
| 9/15/2025 | Listed for sale | $344,900$250/sqft |
Source: Bright MLS #NJBL2095960 Report a problem | ||
Public tax history
| Year | Property taxes | Tax assessment |
|---|---|---|
| 2025 | $5,976 +6.3% | $175,000 |
| 2024 | $5,623 | $175,000 |
| 2023 | -- | $175,000 |
| 2022 | $5,371 +2.4% | $175,000 |
| 2021 | $5,245 -2.5% | $175,000 -4.6% |
| 2020 | $5,381 +1.4% | $183,400 |
| 2019 | $5,306 +1.2% | $183,400 |
| 2018 | $5,243 +2.5% | $183,400 |
| 2017 | $5,115 +1.8% | $183,400 |
| 2016 | $5,025 +2.9% | $183,400 |
| 2015 | $4,882 +1.4% | $183,400 |
| 2014 | $4,814 +0.4% | $183,400 |
| 2013 | $4,796 | $183,400 +102.7% |
| 2003 | -- | $90,500 |
Find assessor info on the county website
Neighborhood: Marlton
Nearby homes
- $323,7002 bd3 ba1.3k sqft105 Dorset Dr, Marlton, NJ 08053Off Market

- $2,2992 bd2 ba1.2k sqft103 Dorset Dr, Marlton, NJ 08053For Rent

- $332,6002 bd2 ba1.2k sqft102 Dorset Dr, Marlton, NJ 08053Off Market
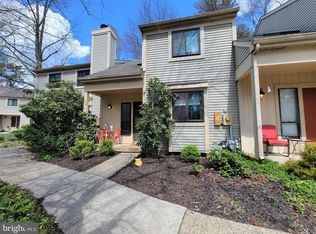
- $304,4001 bd2 ba1.3k sqft106 Dorset Dr, Marlton, NJ 08053Off Market
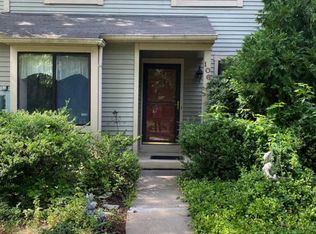
- $344,5003 bd2 ba1.3k sqft101 Dorset Dr, Marlton, NJ 08053Off Market
- $1000.56 Acres99 Dorset Dr, Marlton, NJ 08053Off Market
- $369,100-- bd-- ba1.3k sqft111 Dorset Dr, Marlton, NJ 08053Off Market
- $570,000-- bd-- ba2.3k sqft30 Jarrett Ct, Marlton, NJ 08053Off Market
Nearby schools
GreatSchools rating
- 6/10Richard L Rice SchoolGrades: PK-5Distance: 0.7 mi
- 6/10Marlton Middle SchoolGrades: 6-8Distance: 1.2 mi
- 6/10Cherokee High SchoolGrades: 9-12Distance: 1.4 mi
Schools provided by the listing agent
- District: Evesham Township
Source: Bright MLS. This data may not be complete. We recommend contacting the local school district to confirm school assignments for this home.
Get a cash offer in 3 minutes
Find out how much your home could sell for in as little as 3 minutes with a no-obligation cash offer.
Estimated market value
$346,600
Get a cash offer in 3 minutes
Find out how much your home could sell for in as little as 3 minutes with a no-obligation cash offer.
Estimated market value
$346,600
Nearby cities
Nearby neighborhoods
Nearby zip codes
Other Evesham Township Topics
- Apartments for Rent in 08053
- Houses for Sale in 08053
- Houses for Rent in 08053
- 08053 Real Estate
- Evesham Township Condos
- Houses for Sale in Evesham Township
- Newest Listings in Evesham Township
- Evesham Township Home Values
- Evesham Township Real Estate Agents
- Evesham Township Refinance
- Evesham Township Mortgage Rates
