Beautifully upgraded home on a premium corner lot in the highly desirable Stonegate community. This light-filled open floor plan features 4 bedrooms and 3 bathrooms, including a main-floor bedroom and full bath. The spacious Great Room opens to a gourmet kitchen with quartz countertops, a large island, walk-in pantry, upgraded cabinetry, and premium KitchenAid stainless steel appliances.
The beautifully landscaped backyard offers a covered pergola, low-maintenance turf, and a gas line for BBQs—perfect for relaxing and entertaining. Upstairs, the spacious primary suite features a spa-inspired bath with a soaking tub, walk-in shower, and oversized walk-in closet, along with two additional bedrooms and a large laundry room.
Conveniently located near Stonegate Elementary and exceptional community amenities, including pools, parks, playgrounds, sports courts, and walking trails. Just minutes from Woodbury Town Center, Irvine Spectrum, and major freeways.
For sale
Listed by: Redpoint Realty • Heeseong Chang • Contact: 714-562-9900
$2,450,000
104 Doverwood, Irvine, CA 92620
4beds
2,526sqft
Single Family Residence
Built in 2013
3,742 Square Feet Lot
$2,369,700 Zestimate®
$970/sqft
$152/mo HOA
What's special
- 39 days |
- 813 |
- 14 |
Likely to sell faster than
Zillow last checked:
Listing updated:
Listed by:
Heeseong Chang DRE #01927748 949-375-8800,
Redpoint Realty
Source: CRMLS,MLS#: OC26127137 Originating MLS: California Regional MLS
Originating MLS: California Regional MLSFacts & features
Interior
Bedrooms & bathrooms
- Bedrooms: 4
- Bathrooms: 3
- Full bathrooms: 3
- Main level bathrooms: 1
- Main level bedrooms: 1
Rooms
- Room types: Bedroom, Kitchen, Laundry, Living Room, Primary Bathroom, Primary Bedroom, Other, Pantry
Primary bedroom
- Features: Primary Suite
Bedroom
- Features: Bedroom on Main Level
Bathroom
- Features: Bathtub, Dual Sinks, Linen Closet, Separate Shower, Walk-In Shower
Kitchen
- Features: Kitchen Island, Kitchen/Family Room Combo, Quartz Counters, Self-closing Drawers, Walk-In Pantry
Other
- Features: Walk-In Closet(s)
Pantry
- Features: Walk-In Pantry
Heating
- Central
Cooling
- Central Air
Appliances
- Included: 6 Burner Stove, Built-In Range, Dishwasher, Gas Oven, Gas Range, Microwave, Refrigerator, Tankless Water Heater, Water To Refrigerator
- Laundry: Inside
Features
- Crown Molding, High Ceilings, Recessed Lighting, Bedroom on Main Level, Primary Suite, Walk-In Pantry, Walk-In Closet(s)
- Has fireplace: No
- Fireplace features: None
- Common walls with other units/homes: No Common Walls
Interior area
- Total interior livable area: 2,526 sqft
Property
Parking
- Total spaces: 2
- Parking features: Garage - Attached
- Attached garage spaces: 2
Features
- Levels: Two
- Stories: 2
- Entry location: 1
- Pool features: Association
- Has view: Yes
- View description: Neighborhood
Lot
- Size: 3,742 Square Feet
- Features: 11-15 Units/Acre
Details
- Parcel number: 55148201
- Special conditions: Standard
Construction
Type & style
- Home type: SingleFamily
- Property subtype: Single Family Residence
Condition
- New construction: No
- Year built: 2013
Utilities & green energy
- Sewer: Public Sewer
- Water: Public
Community & HOA
Community
- Features: Curbs, Gutter(s), Park, Street Lights
HOA
- Has HOA: Yes
- Amenities included: Picnic Area, Playground, Pool, Spa/Hot Tub, Trail(s)
- HOA fee: $152 monthly
- HOA name: Keystone Connection
- HOA phone: 949-833-2600
Location
- Region: Irvine
Financial & listing details
- Price per square foot: $970/sqft
- Tax assessed value: $2,122,416
- Annual tax amount: $25,566
- Date on market: 6/13/2026
- Cumulative days on market: 40 days
- Listing terms: Cash to New Loan
- Inclusions: Refrigerator
- Exclusions: Washer, Dryer, Dining table lighting
Estimated market value
$2,369,700
$2.25M - $2.49M
$6,051/mo
Price history
| Date | Event | Price |
|---|---|---|
| 6/13/2026 | Listed for sale | $2,450,000+22.5%$970/sqft |
Source:  CRMLS #OC26127137 Report a problem CRMLS #OC26127137 Report a problem | ||
| 5/31/2022 | Sold | $2,000,000+5.8%$792/sqft |
Source: Public Record Report a problem | ||
| 4/26/2022 | Pending sale | $1,890,000$748/sqft |
Source: CRMLS #OC22077441 Report a problem | ||
| 4/18/2022 | Listed for sale | $1,890,000+97%$748/sqft |
Source: CRMLS #OC22077441 Report a problem | ||
| 10/22/2013 | Sold | $959,500$380/sqft |
Source: Public Record Report a problem | ||
Public tax history
| Year | Property taxes | Tax assessment |
|---|---|---|
| 2025 | $25,566 +0.9% | $2,122,416 +2% |
| 2024 | $25,326 +1.9% | $2,080,800 +2% |
| 2023 | $24,862 +63.1% | $2,040,000 +84.1% |
| 2022 | $15,245 +1.6% | $1,107,870 +2% |
| 2021 | $15,010 +0.7% | $1,086,148 +1% |
| 2020 | $14,899 | $1,075,011 +2% |
| 2019 | $14,899 +1.5% | $1,053,933 +2% |
| 2018 | $14,680 +2.7% | $1,033,268 +2% |
| 2017 | $14,292 | $1,013,008 +2% |
| 2016 | $14,292 +1.4% | $993,146 +1.5% |
| 2015 | $14,094 +1.1% | $978,229 +2% |
| 2014 | $13,934 | $959,067 +50805.9% |
| 2013 | -- | $1,884 |
Find assessor info on the county website
Monthly payment
Est. payment
Payment breakdown
Explore the cost of this home by adjusting the details. Changes won't be saved.Climate risks
Neighborhood: Woodbury
Nearby schools
GreatSchools rating
- 10/10Stonegate Elementary SchoolGrades: K-6Distance: 0.2 mi
- 9/10Sierra Vista Middle SchoolGrades: 7-8Distance: 1.8 mi
- 10/10Northwood High SchoolGrades: 9-12Distance: 1.7 mi
Schools provided by the listing agent
- Elementary: Stonegate
- Middle: Sierra Vista
- High: Northwood
Source: CRMLS. This data may not be complete. We recommend contacting the local school district to confirm school assignments for this home.
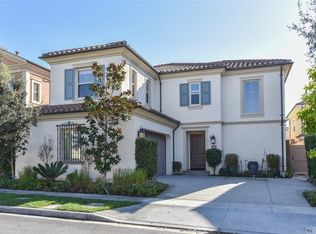
- $2,339,9004 bd4 ba2.6k sqft116 Doverwood, Irvine, CA 92620Off Market
- $2,213,9004 bd3 ba2.5k sqft102 Doverwood, Irvine, CA 92620Off Market
- $2,304,3004 bd4 ba2.6k sqft207 Shelbourne, Irvine, CA 92620Off Market
- $2,425,1004 bd3 ba2.6k sqft118 Doverwood, Irvine, CA 92620Off Market
- $2,160,4004 bd3 ba2.4k sqft209 Shelbourne, Irvine, CA 92620Off Market
- $2,240,0004 bd4 ba2.6k sqft105 Doverwood, Irvine, CA 92620Sold
- $2,470,3004 bd3 ba2.4k sqft115 Doverwood, Irvine, CA 92620Off Market
- $2,219,9004 bd3 ba2.6k sqft107 Doverwood, Irvine, CA 92620Off Market
A local agent can set up tours, give advice and negotiate with sellers.
Similar homes
- $2,050,0004 bd3 ba2.4k sqft50 Twin Gables, Irvine, CA 92620For Sale
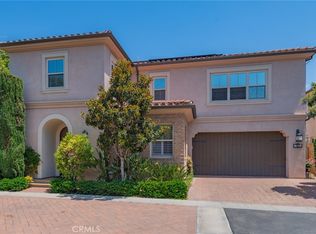 MLS ID #OC26157403, Deb Xie, Alink Realty Group. CRMLS
 - $--3 bd3 ba2k sqft61 Cactus Flower, Costa Mesa, CA 92620Auction
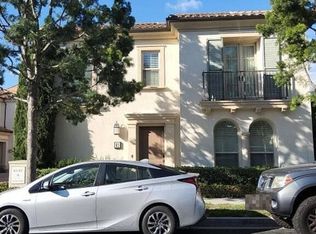 Auction.com 2
 - $2,545,0004 bd3 ba2.5k sqft72 Copper Mine, Irvine, CA 92602For Sale
 MLS ID #OC26115614, Sophia Pun, Wetrust Realty. CRMLS
 - $2,488,8884 bd5 ba3.2k sqft145 Draw, Irvine, CA 92618For Sale
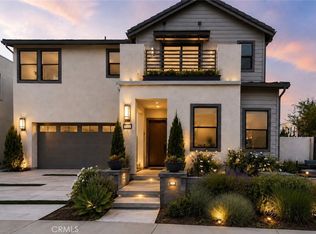 MLS ID #CV26142049, Amany Gobran, CALIFORNIA REAL DEAL. CRMLS
 - $1,928,0004 bd3 ba2.2k sqft68 Tollson, Irvine, CA 92620For SaleMLS ID #OC26160150, Lin Kenny, Alink Realty Group. CRMLS
- $1,778,8884 bd3 ba2.3k sqft205 Mantle, Irvine, CA 92618For SaleMLS ID #OC26138296, Preeti Bhathal, Keller Williams Realty. CRMLS
- $1,285,0003 bd3 ba1.7k sqft125 Chantilly, Irvine, CA 92620For SaleMLS ID #OC26132588, Frank Agahi, Associated Realtors. CRMLS
- $1,680,0003 bd3 ba1.6k sqft143 Hargrove, Irvine, CA 92620For SaleMLS ID #OC26118201, Tiffany Li, TopSky Realty Inc. CRMLS
- $3,450,0005 bd4 ba3.7k sqft5 Plumbago, Irvine, CA 92620For SaleMLS ID #OC26113345, Pamela Bullard, eXp Realty of Greater Los Angeles, Inc.. CRMLS
- $2,398,0005 bd4 ba2.7k sqft126 Carmine, Irvine, CA 92618For SaleMLS ID #OC26146735, Amin Vali, Together Realty. CRMLS
- $1,680,0003 bd3 ba1.7k sqft117 Gemstone, Irvine, CA 92620For SaleMLS ID #OC26093287, Ming Hu, Universal Elite Inc.. CRMLS
- $2,090,0004 bd4 ba2.5k sqft60 Bandana, Irvine, CA 92602For SaleMLS ID #OC26150436, Xi Lin, Alink Realty Group. CRMLS
- $1,290,0003 bd2 ba1.3k sqft240 Mayfair, Irvine, CA 92620For SaleMLS ID #PW26103407, Christie Park, Coldwell Banker Best Realty. CRMLS
- $1,268,0003 bd3 ba1.6k sqft139 Pantheon #41, Irvine, CA 92620For SaleMLS ID #OC26129390, Denise Oglesby, Coldwell Banker Realty. CRMLS
- $2,029,9004 bd5 ba2.4k sqft219 Wicker, Irvine, CA 92618For SaleMLS ID #OC26121883, Kristina Chu, Presidential Incorporated. CRMLS
- $2,200,0004 bd3 ba2.5k sqft6322 E West View Dr, Orange, CA 92869For SaleMLS ID #PW26149488, Michael Poltl, Mike & Adele Inc.. CRMLS
- $1,999,9984 bd3 ba2.7k sqft75 Ashford, Irvine, CA 92618For SaleMLS ID #PW26058226, Lena Kotler, Square Homes. CRMLS
- $2,888,0004 bd4 ba3.2k sqft49 Cielo Azul, Mission Viejo, CA 92692For SaleMLS ID #OC26157427, Doug Harris, Regency Real Estate Brokers. CRMLS
- $1,690,0003 bd3 ba2k sqft49 Pinewood, Irvine, CA 92604For SaleMLS ID #NP26136109, Josef Szigeti, Douglas Elliman Of California. CRMLS
- $1,520,0003 bd3 ba2.1k sqft156 Scale, Irvine, CA 92618For SaleMLS ID #OC26149629, Sophia Oh, Team Spirit Realty. CRMLS
Local buyer's agents are ready to help
