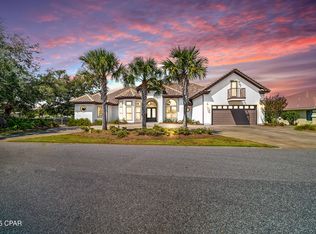
Currently under contract, seller will consider backup offers. Step into this spacious home and be welcomed by a grand two-story foyer with soaring vaulted ceilings. The first floor offers ample living space, featuring two separate living areas, a formal dining room, and a well-sized kitchen ready for your personal touch. With five bedrooms, 2.5 baths, and a convenient laundry room, on the first floor, this home provides plenty of space for comfortable living. On the second level, you'll find two spacious bedrooms sharing a bathroom. This home offers exceptional storage, featuring generously sized closets, an oversized walk-in attic space, and additional storage in the expansive two-car garage with extra room for a golf cart.
Take advantage of the outdoors with your pool deck area and large covered patio, perfect for relaxing or entertaining. Enjoy the views of the golf course while relaxing in your backyard.
The Dragon Circle neighborhood features a center playground and common area for gatherings or neighborhood activities.
Nestled near St. Andrews Bay, the Bay Point community provides an unparalleled lifestyle with access to a state-of-the-art marina, championship golf, tennis courts, and an array of resident events and activities. This gated, waterfront community is golf-cart friendly, allowing you to explore the neighborhood with ease—whether heading to the golf course, marina, or Neon's Bar 72 Restaurant.
The home offers privacy while being close to white sandy beaches, shopping, dining, boating, and more. With its spacious layout and excellent location, this property is ready for a buyer looking to add their personal touch.
Roof 2021, Water Heater 2019, HVAC 2024 & 2018
All information is deemed reliable but should be verified if important. Measurements are approximate.
Sold for $805,440
$805,440
104 Dragon Cir, Panama City Beach, FL 32408
5beds
4,343sqft
Single Family Residence
Built in 1987
0.38 Acres Lot
$800,400 Zestimate®
$185/sqft
$6,144 Estimated rent
Home value
$800,400
$720,000 - $896,000
$6,144/mo
Zestimate® history
Owner options
List your home for rent
$6,144/mo
Rent Zestimate®
Find your next renter with Zillow Rental Manager. Plus, with online applications, you can quickly screen prospective tenants – for free.
$6,144/mo
Rent Zestimate®
Refinance and save
$5,227/mo
Est. payment
Refinancing to a lower rate could help reduce your monthly payments and save thousands over the life of the loan.
$5,227/mo
Est. payment
Explore your selling options
Work with a Zillow partner agent
Leverage their expertise and Zillow's premium Showcase listings to get your home seen by more buyers.
Get startedList with your own agent
Get your home in front of millions of buyers by listing it on Zillow.
Learn how to do itSell it yourself
Take full control of how buyers see your home on Zillow by listing For Sale by Owner (FSBO).
List your homeWhat's special
Five bedroomsExpansive two-car garagePool deck areaExceptional storageFormal dining roomLarge covered patioOversized walk-in attic space
Zillow last checked:
Listing updated:
Listed by:
Beth Christie 850-832-9417,
Local Insight Realty
Bought with:
Beth Christie, 3065345
Local Insight Realty
Source: CPAR,MLS#: 769472 Originating MLS: Central Panhandle Association of REALTORS
Originating MLS: Central Panhandle Association of REALTORSFacts & features
Interior
Bedrooms & bathrooms
- Bedrooms: 5
- Bathrooms: 4
- Full bathrooms: 3
- 1/2 bathrooms: 1
Rooms
- Room types: Bedroom, Dining Room, Family Room, Garage, Kitchen, Living Room, Primary Bedroom
Primary bedroom
- Level: First
- Dimensions: 14 x 20
Bedroom
- Description: Currently used as office
- Level: First
- Dimensions: 12 x 16
Bedroom
- Level: First
- Dimensions: 12 x 16
Bedroom
- Level: Second
- Dimensions: 14 x 12
Bedroom
- Level: Second
- Dimensions: 14 x 12
Dining room
- Level: First
- Dimensions: 17 x 17
Family room
- Level: First
- Dimensions: 22 x 20
Garage
- Level: First
- Dimensions: 22 x 23
Kitchen
- Description: Eat in Kitchen
- Level: First
- Dimensions: 14 x 20
Living room
- Level: First
- Dimensions: 22 x 20
Heating
- Central, Electric, Fireplace(s), Heat Pump
Cooling
- Central Air, Ceiling Fan(s), Heat Pump, Multi Units
Appliances
- Included: Bar Fridge, Down Draft, Electric Cooktop, Electric Oven, Electric Water Heater
Features
- Bidet, Intercom, Interior Steps
- Has fireplace: Yes
Interior area
- Total structure area: 4,343
- Total interior livable area: 4,343 sqft
Property
Parking
- Total spaces: 2
- Parking features: Gated
- Garage spaces: 2
Features
- Patio & porch: Covered, Patio, Porch
- Exterior features: Patio
- Has private pool: Yes
- Pool features: Gunite, In Ground, Private
- Fencing: Fenced
- On waterfront: Yes
Lot
- Size: 0.38 Acres
- Dimensions: 107 x 153
- Features: Sprinkler System, Paved
Details
- Parcel number: 31402640000
- Zoning description: Resid Single Family
- Special conditions: Listed As-Is
- Other equipment: Intercom
Construction
Type & style
- Home type: SingleFamily
- Architectural style: Spanish
- Property subtype: Single Family Residence
Materials
- Stucco
- Foundation: Slab
- Roof: Composition,Shingle
Condition
- New construction: No
- Year built: 1987
Utilities & green energy
- Sewer: Public Sewer
- Utilities for property: Electricity Available, Underground Utilities
Community & HOA
Community
- Features: Fishing, Golf, Marina, Playground, Tennis Court(s), Waterfront, Gated, Short Term Rental Allowed
- Security: Gated with Guard, Gated Community, 24 Hour Security, Security Guard, Security Gate, Smoke Detector(s), Security Service
- Subdivision: Dragon's Ridge Corrctd
HOA
- Has HOA: Yes
Location
- Region: Panama City Beach
Financial & listing details
- Price per square foot: $185/sqft
- Tax assessed value: $1,082,427
- Annual tax amount: $13,342
- Date on market: 2/27/2025
- Cumulative days on market: 34 days
- Electric utility on property: Yes
Price history
| Date | Event | Price |
|---|---|---|
| 5/7/2025 | Sold | $805,440-7.9%$185/sqft |
Source:  CPAR #769472 Report a problem CPAR #769472 Report a problem | ||
| 4/3/2025 | Contingent | $875,000$201/sqft |
Source: CPAR #769472 Report a problem | ||
| 2/27/2025 | Listed for sale | $875,000-11.2%$201/sqft |
Source: CPAR #769472 Report a problem | ||
| 10/9/2024 | Listing removed | $985,000$227/sqft |
Source: CPAR #757126 Report a problem | ||
| 6/12/2024 | Price change | $985,000-8.4%$227/sqft |
Source: CPAR #757126 Report a problem | ||
| 5/14/2024 | Listed for sale | $1,075,000$248/sqft |
Source: CPAR #757126 Report a problem | ||
Public tax history
| Year | Property taxes | Tax assessment |
|---|---|---|
| 2024 | $13,342 +183.4% | $1,082,427 +162.5% |
| 2023 | $4,707 +11.3% | $412,355 +3% |
| 2022 | $4,230 | $400,345 |
| 2021 | -- | -- |
| 2020 | $3,600 +1.4% | $330,405 +2.3% |
| 2019 | $3,552 | $322,977 -16.4% |
| 2018 | $3,552 -19.4% | $386,461 -0.1% |
| 2017 | $4,405 -0.9% | $386,760 +0.1% |
| 2016 | $4,443 -3.7% | $386,257 +0.7% |
| 2015 | $4,615 | $383,572 +0.8% |
| 2014 | $4,615 | $380,528 +1.5% |
| 2013 | -- | $374,904 -1.3% |
| 2012 | -- | $379,696 +6.1% |
| 2011 | -- | $357,900 +1.5% |
| 2010 | -- | $352,611 +3.9% |
| 2009 | -- | $339,274 +1.7% |
| 2008 | -- | $333,643 +3% |
| 2007 | -- | $323,925 +2.5% |
| 2006 | -- | $316,024 +3% |
| 2005 | -- | $306,819 +3% |
| 2004 | -- | $297,883 +1.9% |
| 2003 | -- | $292,329 +2.4% |
| 2002 | -- | $285,478 -0.3% |
| 2001 | -- | $286,298 +3% |
| 2000 | -- | $278,001 |
Find assessor info on the county website
Neighborhood: Upper Grand Lagoon
Nearby homes
- $835,8004 bd2 ba2.7k sqft102 Dragon Cir, Panama City Beach, FL 32408Off Market
- $653,3004 bd3 ba2.7k sqft106 Dragon Cir, Panama City Beach, FL 32408Off Market
- $793,3004 bd2 ba2.8k sqft108 Dragon Cir, Panama City Beach, FL 32408Off Market
- $1,020,0004 bd4 ba4.4k sqft101 Dragon Cir, Panama City Beach, FL 32408Sold
- $889,9003 bd3 ba3.4k sqft103 Dragon Cir, Panama City Beach, FL 32408Off Market
- $642,8003 bd2 ba2.7k sqft110 Dragon Cir, Panama City Beach, FL 32408Off Market
- $921,1004 bd4 ba3.6k sqft105 Dragon Cir, Panama City Beach, FL 32408Off Market
- $1,264,8004 bd5 ba4k sqft112 Dragon Cir, Panama City Beach, FL 32408Off Market
Nearby schools
GreatSchools rating
- 9/10Patronis Elementary SchoolGrades: K-5Distance: 3.1 mi
- 7/10Surfside Middle SchoolGrades: PK-12Distance: 9 mi
- 4/10J.R. Arnold High SchoolGrades: 9-12Distance: 6.9 mi
Schools provided by the listing agent
- Elementary: Patronis
- Middle: Surfside
- High: Arnold
Source: CPAR. This data may not be complete. We recommend contacting the local school district to confirm school assignments for this home.


Get pre-qualified for a loan
At Zillow Home Loans, we can pre-qualify you in as little as 5 minutes with no impact to your credit score.An equal housing lender. NMLS #10287.
Sell for more on Zillow
Get a Zillow Showcase℠ listing at no additional cost and you could sell for .
$800,400
2% more
+$16,008
With Zillow Showcase(estimated)
$816,408
Nearby cities
Nearby neighborhoods
Nearby zip codes
Other Panama City Beach Topics
- Apartments for Rent in 32408
- Houses for Sale in 32408
- Houses for Rent in 32408
- 32408 Real Estate
- Panama City Beach Condos
- Houses for Sale in Panama City Beach
- Newest Listings in Panama City Beach
- Panama City Beach Home Values
- Panama City Beach Real Estate Agents
- Panama City Beach Refinance
- Panama City Beach Mortgage Rates
