Skip main navigation
Sold for $290,000
  • $290,000

    104 Drake St, Plant City, FL 33563

    3beds
    1,542sqft
    Single Family Residence
    Built in 2007
    6,409 Square Feet Lot
    $308,600 Zestimate®
    $188/sqft
    $2,196 Estimated rent

    Home value

    $308,600

    $293,000 - $324,000

    $2,196/mo

    Zestimate® history
    Loading
    Loading...

    Owner options

    List your home for rent

    $2,196/mo

    Rent Zestimate®

    Find your next renter with Zillow Rental Manager. Plus, with online applications, you can quickly screen prospective tenants – for free.

    Learn more

    $2,196/mo

    Rent Zestimate®

    Refinance and save

    $1,983/mo

    Est. payment

    Refinancing to a lower rate could help reduce your monthly payments and save thousands over the life of the loan.

    See today's rates

    $1,983/mo

    Est. payment

    Explore your selling options

    Work with a Zillow partner agent

    Leverage their expertise and Zillow's premium Showcase listings to get your home seen by more buyers.

    Get started

    List with your own agent

    Get your home in front of millions of buyers by listing it on Zillow.

    Learn how to do it

    Sell it yourself

    Take full control of how buyers see your home on Zillow by listing For Sale by Owner (FSBO).

    List your home

    What's special

    Private sanctuaryBonus roomNice sized backyardAmple spaceSerene park viewCeiling fansDesirable plant city
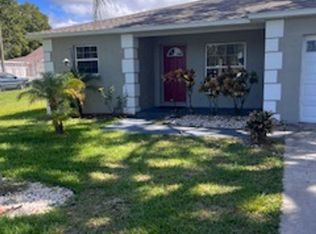
    Welcome to this beautiful block home in desirable Plant City, Florida! This charming home boasts a serene park view from the front, and features 3 bedrooms, 2 bathrooms, and a bonus room, providing ample space for your family and guests. The interior exudes comfort and style, with beautiful tile floors flowing throughout the house. Ceiling fans in all rooms ensure a comfortable ambiance, while the newly installed AC unit, approximately 1.5 years old, gives you year-round climate control. The kitchen impresses with gleaming stainless steel appliances and gorgeous kitchen cabinets, while the split floor plan offers privacy and convenience. Step outside to the screened porch in the rear of the home that offers a perfect spot to relax and enjoy the Florida weather. The nice sized backyard is landscaped, creating a private sanctuary for your family and pets to play and explore. Don't miss out on this incredible opportunity to own a slice of paradise in Plant City. Schedule your showing today and make this dream home yours!

    Zillow last checked:

    Listing updated:

    Listing Provided by:

    Juan De La Garza, Jr 813-752-2100,

    DE LA GARZA REALTY, INC,. 813-752-2100,

    Esperanza DeLaGarza 813-752-2100,

    DE LA GARZA REALTY, INC,.

    Bought with:

    Nicholas Strippoli, 3516471

    CENTURY 21 LIST WITH BEGGINS

    Source: Stellar MLS,MLS#: T3513051MLS LogoOriginating MLS: Tampa

    Facts & features

    Interior

    Bedrooms & bathrooms
    • Bedrooms: 3
    • Bathrooms: 2
    • Full bathrooms: 2
    Primary bedroom
    • Features: Walk-In Closet(s)
    • Level: First
    • Dimensions: 12x12.5
    Bonus room
    • Features: No Closet
    • Level: First
    • Dimensions: 23x12
    Dining room
    • Level: First
    • Dimensions: 9x10.5
    Kitchen
    • Level: First
    • Dimensions: 9x9.5
    Living room
    • Level: First
    • Dimensions: 26x13.5
    Heating
    • Central
    Cooling
    • Central Air
    Appliances
    • Included: Microwave, Range, Refrigerator
    • Laundry: In Garage
    Features
    • Ceiling Fan(s), Split Bedroom, Walk-In Closet(s)
    • Flooring: Tile
    • Has fireplace: No
    Interior area
    • Total structure area: 1,542
    • Total interior livable area: 1,542 sqft

    Property

    Features
    • Levels: One
    • Stories: 1
    • Patio & porch: Covered, Enclosed
    • Exterior features: Other
    • Has view: Yes
    • View description: Park/Greenbelt
    Lot
    • Size: 6,409 sqft
    • Dimensions: 61 x 105.07
    Details
    • Parcel number: P25282156J00000400047.1
    • Zoning: R-1
    • Special conditions: None

    Construction

    Type & style
    • Home type: SingleFamily
    • Property subtype: Single Family Residence
    Materials
    • Block, Stucco
    • Foundation: Slab
    • Roof: Shingle
    Condition
    • New construction: No
    • Year built: 2007

    Utilities & green energy

    • Sewer: Public Sewer
    • Water: Public
    • Utilities for property: Public

    Community & neighborhood

    Location
    • Region: Plant City
    • Subdivision: BURCHWOOD

    HOA & financial

    HOA
    • Has HOA: No
    Other fees
    • Pet fee: $0 monthly
    Other financial information
    • Total actual rent: 0

    Other

    Other facts
    • Listing terms: Cash,Conventional,FHA,VA Loan
    • Ownership: Fee Simple
    • Road surface type: Asphalt

    Price history

    DateEventPrice
    5/31/2024Sold$290,000-3%$188/sqft
    Source: Stellar MLS #T3513051 Report a problem
    5/4/2024Pending sale$299,000$194/sqft
    Source: Stellar MLS #T3513051 Report a problem
    4/23/2024Price change$299,000-2%$194/sqft
    Source: Stellar MLS #T3513051 Report a problem
    3/20/2024Listed for sale$305,000+368.5%$198/sqft
    Source: Stellar MLS #T3513051 Report a problem
    5/29/2012Sold$65,100+3.3%$42/sqft
    Source: Public Record Report a problem
    4/13/2012Price change$63,000-3.1%$41/sqft
    Source: RE/MAX Paramount Properties #l4636059 Report a problem
    4/4/2012Listed for sale$65,000-66.7%$42/sqft
    Source: CirclePix #L463 Report a problem
    6/29/2007Sold$195,000$126/sqft
    Source: Stellar MLS #T2242111 Report a problem

    Public tax history

    YearProperty taxesTax assessment
    2025-- $217,913 -1%
    2024$3,284 +3.3%$220,110 +39.7%
    2023$3,179 +8.8%$157,551 +10%
    2022$2,921 +14.7%$143,228 +10%
    2021$2,547 +12.5%$130,207 +10%
    2020$2,265 +8%$118,370 +10%
    2019$2,097 $107,609 -7.6%
    2018$2,097 +7.1%$116,511 +14.8%
    2017$1,958 +10.4%$101,469 +25.5%
    2016$1,773 +19.5%$80,848 +8.6%
    2015$1,484 +8%$74,416 +3.2%
    2014$1,374 $72,094 +10%
    2013$1,374 +10.5%$65,540 +2.6%
    2012$1,243 -3.3%$63,869 -3.1%
    2011$1,285 +98.8%$65,879 -7.6%
    2010$647 -40.2%$71,280 -25.4%
    2009$1,081 -39%$95,486 -28%
    2008$1,772 $132,660

    Find assessor info on the county website

    Neighborhood: 33563

    Nearby schools

    GreatSchools rating
    Get a cash offer in 3 minutes
    Find out how much your home could sell for in as little as 3 minutes with a no-obligation cash offer.
    Estimated market value
    $308,600
    Get a cash offer in 3 minutes
    Find out how much your home could sell for in as little as 3 minutes with a no-obligation cash offer.
    Estimated market value
    $308,600