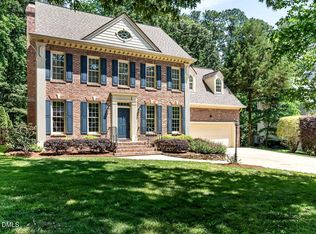
Discover comfortable living in this charming home nestled within the coveted Wimbledon subdivision in Cary. Set on a quiet cul-de-sac, this lovely home boasts a two story foyer entrance. The well-thought-out layout includes separate living and dining rooms, complemented by a front sitting room that could easily double as an office, offering flexibility to suit your lifestyle. This design creates an ideal space for both formal gatherings and relaxed family moments. Step into the inviting family room, with a gas fireplace, providing a warm ambiance for leisure and entertainment. The stylish kitchen features ample granite countertops and modern stainless steel appliances, catering to both culinary enthusiasts and those who appreciate contemporary aesthetics. Enjoy the perfect blend of indoor and outdoor living from the kitchen nook or from the screened porch that opens up to a terraced hardscape patio and multiple garden beds and shade trees. Enjoy the privacy of the fully fenced back yard - an idyllic setting for relaxation or outdoor gatherings. The spacious primary bedroom welcomes an abundance of natural light, creating a serene retreat. The bonus room over the garage offers a space for relaxed family gatherings. A newer roof and water heater offer peace of mind. This residence offers ample storage with a huge walk-up attic, or potential for expansion. Conveniently located, it offers easy access to popular amenities, including Trader Joe's, Starbucks, and Whole Foods. Commuting is a breeze with close proximity to Route 1 and 440, enhancing the overall convenience of this delightful home.
Sold for $705,000
$705,000
104 Drysdale Ct, Cary, NC 27511
4beds
2,684sqft
Single Family Residence, Residential
Built in 1991
0.32 Acres Lot
$735,600 Zestimate®
$263/sqft
$3,050 Estimated rent
Home value
$735,600
$699,000 - $772,000
$3,050/mo
Zestimate® history
Owner options
List your home for rent
$3,050/mo
Rent Zestimate®
Find your next renter with Zillow Rental Manager. Plus, with online applications, you can quickly screen prospective tenants – for free.
$3,050/mo
Rent Zestimate®
Refinance and save
$4,328/mo
Est. payment
Refinancing to a lower rate could help reduce your monthly payments and save thousands over the life of the loan.
$4,328/mo
Est. payment
Explore your selling options
Work with a Zillow partner agent
Leverage their expertise and Zillow's premium Showcase listings to get your home seen by more buyers.
Get startedList with your own agent
Get your home in front of millions of buyers by listing it on Zillow.
Learn how to do itSell it yourself
Take full control of how buyers see your home on Zillow by listing For Sale by Owner (FSBO).
List your homeWhat's special
Gas fireplaceFront sitting roomScreened porchNewer roofShade treesBonus roomSeparate living
Zillow last checked:
Listing updated:
Listed by:
Nazy Vazeen 919-368-3149,
NorthGroup Real Estate, Inc.
Bought with:
Saira Bruno, 318289
Raleigh Realty Inc.
Source: Doorify MLS,MLS#: 10011045
Facts & features
Interior
Bedrooms & bathrooms
- Bedrooms: 4
- Bathrooms: 3
- Full bathrooms: 2
- 1/2 bathrooms: 1
Heating
- Ceiling, Electric, Fireplace(s), Heat Pump
Cooling
- Ceiling Fan(s), Central Air, Dual, Electric
Appliances
- Included: Dishwasher, Gas Range, Microwave, Refrigerator, Stainless Steel Appliance(s), Water Heater
- Laundry: Laundry Closet, Upper Level, Washer Hookup
Features
- Crown Molding, Double Vanity, Eat-in Kitchen, Entrance Foyer, High Ceilings, Soaking Tub, Storage, Walk-In Closet(s), Walk-In Shower
- Flooring: Carpet, Combination, Hardwood, Vinyl, Tile
- Doors: French Doors, Mirrored Closet Door(s)
- Windows: Wood Frames
- Number of fireplaces: 1
- Fireplace features: Family Room, Gas, Gas Log, Glass Doors
- Common walls with other units/homes: No Common Walls
Interior area
- Total structure area: 2,684
- Total interior livable area: 2,684 sqft
- Finished area above ground: 2,684
- Finished area below ground: 0
Property
Parking
- Total spaces: 3
- Parking features: Additional Parking, Garage Door Opener, Lighted, Private, Side By Side
- Attached garage spaces: 2
- Uncovered spaces: 1
Features
- Levels: Two
- Stories: 2
- Patio & porch: Screened
- Pool features: Community
- Fencing: Back Yard, Gate, Wood
- Has view: Yes
Lot
- Size: 0.32 Acres
- Features: Back Yard, Garden, Landscaped, Many Trees, Near Public Transit, Private
Details
- Parcel number: 0762591284
- Zoning: R12P
- Special conditions: Standard
Construction
Type & style
- Home type: SingleFamily
- Architectural style: Traditional
- Property subtype: Single Family Residence, Residential
Materials
- Brick, HardiPlank Type
Condition
- New construction: No
- Year built: 1991
Details
- Builder name: North Hills Inc
Utilities & green energy
- Water: Public
- Utilities for property: Cable Available, Electricity Connected, Natural Gas Available, Natural Gas Connected, Phone Available, Phone Connected, Water Available, Water Connected
Community & HOA
Community
- Features: Clubhouse, Fitness Center, Park, Playground, Pool, Sidewalks, Street Lights, Tennis Court(s)
- Subdivision: Wimbledon
HOA
- Has HOA: Yes
- Amenities included: Clubhouse, Fitness Center, Party Room, Picnic Area, Playground, Pond Year Round, Pool, Snow Removal, Tennis Court(s), Trail(s)
- Services included: Maintenance Grounds
- HOA fee: $100 monthly
Location
- Region: Cary
Financial & listing details
- Price per square foot: $263/sqft
- Tax assessed value: $605,437
- Annual tax amount: $4,086
- Date on market: 2/10/2024
Price history
| Date | Event | Price |
|---|---|---|
| 3/15/2024 | Sold | $705,000+5.5%$263/sqft |
Source:  Doorify MLS #10011045 Report a problem Doorify MLS #10011045 Report a problem | ||
| 2/16/2024 | Pending sale | $668,000$249/sqft |
Source: Doorify MLS #10011045 Report a problem | ||
| 2/16/2024 | Contingent | $668,000$249/sqft |
Source: Doorify MLS #10011045 Report a problem | ||
| 2/10/2024 | Listed for sale | $668,000+95.3%$249/sqft |
Source: Doorify MLS #10011045 Report a problem | ||
| 10/6/2008 | Sold | $342,000$127/sqft |
Source: Public Record Report a problem | ||
Public tax history
| Year | Property taxes | Tax assessment |
|---|---|---|
| 2025 | $5,209 +2.2% | $605,437 |
| 2024 | $5,097 +24.7% | $605,437 +49.2% |
| 2023 | $4,087 +3.9% | $405,889 |
| 2022 | $3,935 +2.1% | $405,889 |
| 2021 | $3,856 -0.5% | $405,889 |
| 2020 | $3,876 +8.3% | $405,889 +22.1% |
| 2019 | $3,578 | $332,322 |
| 2018 | $3,578 +10.9% | $332,322 |
| 2017 | $3,227 +1.5% | $332,322 |
| 2016 | $3,179 -6% | $332,322 -2.7% |
| 2015 | $3,383 +6% | $341,636 |
| 2014 | $3,190 | $341,636 |
| 2013 | -- | $341,636 |
| 2012 | -- | $341,636 |
| 2011 | -- | $341,636 |
| 2010 | -- | $341,636 |
| 2009 | -- | $341,636 |
| 2008 | -- | -- |
| 2007 | -- | -- |
| 2006 | -- | -- |
| 2005 | -- | -- |
| 2004 | -- | -- |
| 2003 | -- | -- |
| 2002 | -- | -- |
| 2001 | -- | -- |
Find assessor info on the county website
Neighborhood: 27511
Nearby homes
- $915,0005 bd4 ba3.2k sqft106 Drysdale Ct, Cary, NC 27511Sold
- $812,000-- bd5 ba3.4k sqft102 Drysdale Ct, Cary, NC 27511Off Market
- $682,600-- bd5 ba2.5k sqft109 Connors Cir, Cary, NC 27511Off Market
- $730,5003 bd2 ba2.8k sqft111 Connors Cir, Cary, NC 27511Off Market
- $737,4004 bd3 ba2.6k sqft100 Drysdale Ct, Cary, NC 27511Off Market
- $848,8005 bd4 ba3.2k sqft108 Drysdale Ct, Cary, NC 27511Off Market
- $781,5004 bd3 ba2.7k sqft111 Drysdale Ct, Cary, NC 27511Off Market
- $935,7005 bd4 ba3.9k sqft113 Drysdale Ct, Cary, NC 27511Off Market
Nearby schools
GreatSchools rating
- 7/10Briarcliff ElementaryGrades: PK-5Distance: 1.1 mi
- 8/10East Cary Middle SchoolGrades: 6-8Distance: 2.1 mi
- 7/10Cary HighGrades: 9-12Distance: 1.5 mi
Schools provided by the listing agent
- Elementary: Wake - Briarcliff
- Middle: Wake - Reedy Creek
- High: Wake - Cary
Source: Doorify MLS. This data may not be complete. We recommend contacting the local school district to confirm school assignments for this home.
Get a cash offer in 3 minutes
Find out how much your home could sell for in as little as 3 minutes with a no-obligation cash offer.
Estimated market value
$735,600
Get a cash offer in 3 minutes
Find out how much your home could sell for in as little as 3 minutes with a no-obligation cash offer.
Estimated market value
$735,600
- North Carolina
- Wake County
- Cary
- 27511
- 104 Drysdale Ct
Nearby cities
Nearby neighborhoods
Nearby zip codes
Other Cary Topics
