Skip main navigation
For sale
  • Price cut: $51K (6/15)
    $949,000

    104 Duchess Lane, Brick, NJ 08724

    5beds
    2,878sqft
    : 
    Loading
    Get pre-qualified
    Single Family Residence
    Built in 1993
    0.79 Acres Lot
    $931,100 Zestimate®
    $330/sqft
    $-- HOA

    What's special

    Updated kitchenMini golfExpansive fenced in yardBack deckMovable center islandStainless steel appliancesOversized lot
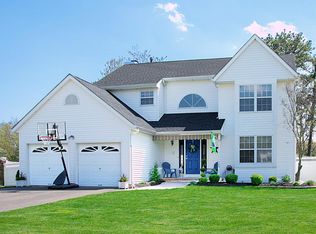
    Your New Home awaits! Beautiful 5BR, 2.5 bath Home on a rare, OVERSIZED lot in highly sought after South Hampton area of Brick. Featuring Updated Kitchen, movable center island, Stainless Steel Appliances, Library/Office or Guest Rm, Living, Dining, & Family Rms. 2nd flr offers: Primary BR w/private Bath & WIC, 4 additional Bedrooms, Full Bath, a Bonus Rm & Laundry Rm. The Finished Bsmt has Exercise/Gym Rm, Billiards Rm, Utility & Storage Rms & Bonus Rm. 2 Car Garage w/Private entry Bonus Rm/Office. Back deck leads to the expansive fenced in yard w/plenty of room to create your back yard oasis, has Basketball Ct, Mini Golf, & Paver Patio w/firepit. Want more? Conveniently located to stores, restaurants & other amenities, minutes to beaches, boardwalk, parkway & more!
    38 days
    |
    1,610
    |
    36
    |

    Likely to sell faster than

    Zillow last checked:

    Listing updated:

    Listed by:

    Helen Cocuzza (732)232-1614,

    Weichert Realtors-Spring Lake

    Source: MoreMLS,MLS#: 22616070MLS Logo

    Loading...

      Facts & features

      Interior

      Bedrooms & bathrooms
      • Bedrooms: 5
      • Bathrooms: 3
      • Full bathrooms: 2
      • 1/2 bathrooms: 1
      Rooms
      • Room types: Bonus Room
      Bathroom
      • Description: 1/2 Bath
      Other
      • Description: Ensuite w/Private Full Bath
      Bonus room
      • Description: off the Garage
      Family room
      • Description: With Gas Fireplace
      Foyer
      • Description: with Coat Closet
      Garage
      • Description: 2 Car Attached Garage
      Kitchen
      • Description: Overlooks the Park Like Setting in Yard
      Library
      • Description: Can be Computer Rm/Den/etc
      Living room
      • Description: Formal Living Rm has Window Seat
      Other
      • Description: Off the Garage
      Office
      • Description: Office/Guest Rm/Other
      Heating
      • Forced Air, 2 Zoned Heat
      Cooling
      • Central Air, 2 Zoned AC
      Features
      • Recessed Lighting
      • Flooring: Linoleum, Ceramic Tile, Wood
      • Windows: Storm Window(s)
      • Basement: Finished,Full,Heated
      • Attic: Attic
      • Number of fireplaces: 1
      Interior area
      • Total structure area: 2,878
      • Total interior livable area: 2,878 sqft
      Video & virtual tour

      Property

      Parking
      • Total spaces: 2
      • Parking features: Paver Block, Double Wide Drive, Driveway, On Street
      • Attached garage spaces: 2
      • Has uncovered spaces: Yes
      Features
      • Stories: 2
      • Exterior features: Basketball Court, Recreation Area, Storage, Other
      • Fencing: Fenced Area
      Lot
      • Size: 0.79 Acres
      • Dimensions: 102 x 415 x 99 x 349
      • Features: Back to Woods, Oversized
      • Topography: Level
      Details
      • Parcel number: 07010260500002
      • Zoning description: Residential, Single Family, Neighborhood

      Construction

      Type & style
      • Home type: SingleFamily
      • Architectural style: Colonial,Contemporary
      • Property subtype: Single Family Residence
      Condition
      • New construction: No
      • Year built: 1993

      Utilities & green energy

      • Sewer: Public Sewer

      Community & HOA

      Community
      • Subdivision: South Hampton
      HOA
      • Has HOA: No
      Location
      • Region: Brick

      Financial & listing details

      • Price per square foot: $330/sqft
      • Tax assessed value: $432,300
      • Annual tax amount: $12,131
      • Date on market: 5/31/2026
      • Inclusions: Washer, Wall Oven, Blinds/Shades, Ceiling Fan(s), Dishwasher, Dryer, Light Fixtures, Stove, Stove Hood, Refrigerator, Screens, Garage Door Opener, Gas Cooking
      • Exclusions: Personal Property

        Estimated market value

        $931,100

        $885,000 - $978,000

        $4,731/mo

        Price history

        DateEventPrice
        6/15/2026Price change$949,000-5.1%$330/sqft
        Source: MoreMLS #22616070 Report a problem
        5/31/2026Listed for sale$999,999+387.8%$347/sqft
        Source: MoreMLS #22616070 Report a problem
        8/1/1995Sold$205,000$71/sqft
        Source: Public Record Report a problem

        Public tax history

        YearProperty taxesTax assessment
        2023$10,799 +2.1%$442,400
        2022$10,573 $442,400
        2021$10,573 +3.1%$442,400
        2020$10,259 +2.4%$442,400
        2019$10,016 +2.8%$442,400
        2018$9,746 +0.5%$442,400
        2017$9,693 +2.7%$442,400
        2016$9,441 +0.9%$442,400
        2015$9,361 +1.9%$442,400
        2014$9,189 +3.2%$442,400
        2013$8,901 +0.9%$442,400
        2012$8,826 +6.7%$442,400
        2011$8,273 -7.6%$442,400
        2010$8,952 +2.2%$442,400 +96.4%
        2009$8,760 +6.2%$225,200
        2008$8,249 +5.2%$225,200
        2007$7,844 +23.9%$225,200 +9.7%
        2006$6,330 $205,200
        2004-- $205,200
        2003-- $205,200
        2002-- $205,200
        2001-- $205,200

        Find assessor info on the county website

        Monthly payment

        Est. payment

        Payment breakdown

        Explore the cost of this home by adjusting the details. Changes won't be saved.
        All calculations are estimates and provided by Zillow, Inc. for informational purposes only. Actual amounts may vary.
        HOA fees may include property taxes on listings classified as Co-Ops. Contact the listing agent and/or owner for fee details.
        Mortgage interest rates are dependent on a number of factors, including credit score, down payment, and repayment length. Interest rate data provided by Zillow Group Marketplace, Inc. as of 1/1/1970 from various mortgage lenders with which we have lead or other similar arrangements; the Estimated Payment is an average of those rates.
        See how much you could borrow to make a competitive offer.

        Climate risks

        Neighborhood: Arrowhead Village

        Getting around

        47 / 100
        Car-Dependent
        44 / 100
        Somewhat Bikeable

        Nearby schools

        GreatSchools rating
        Schools provided by the listing agent
        • Elementary: Midstreams
        • Middle: Veterans Memorial
        • High: Brick Memorial

        Source: MoreMLS. This data may not be complete. We recommend contacting the local school district to confirm school assignments for this home.

        A local agent can set up tours, give advice and negotiate with sellers.

        A local lender can help you make sure your offer is ready when you are.

        Browse local experts

        Similar homes

        Skip to the end of the carouselSkip to the beginning of the carousel