Welcome to this nearly new home compliments of Ida. Step inside and be greeted by sleek openness and 14ft ceilings. The kitchen features a six burner Zline gas range oven. Fabulous breakfast bar which overlooks the den. The spacious dining room, provides for lovely entertaining or gatherings. Double carport and single garage, workshop PLUS a place to part your RV. The primary suite bath has dual vanities, a separate soaking tub, a custom-tiled shower, and TWO roomy walk-in closets. The countertops in this home are sure to impress. This thoughtfully designed split floor plan offers an inviting flow with no carpet throughout. The fourth bedroom is next to the Primary—possibilities for a nursery or an office. A staircase in the Workshop to an upstairs storage area – 12’ x 26’ floored and ready for your special space. Come see this one and make it your own.
Closed
Price Unknown
104 Duhe Dr, Hahnville, LA 70057
4beds
2,300sqft
Single Family Residence
Built in 2000
-- sqft lot
$387,500 Zestimate®
$--/sqft
$2,964 Estimated rent
Home value
$387,500
$310,000 - $484,000
$2,964/mo
Zestimate® history
Owner options
List your home for rent
$2,964/mo
Rent Zestimate®
Find your next renter with Zillow Rental Manager. Plus, with online applications, you can quickly screen prospective tenants – for free.
$2,964/mo
Rent Zestimate®
Refinance and save
$125/mo
Est. payment
Refinancing to a lower rate could help reduce your monthly payments and save thousands over the life of the loan.
$125/mo
Est. payment
Explore your selling options
Work with a Zillow partner agent
Leverage their expertise and Zillow's premium Showcase listings to get your home seen by more buyers.
Get startedList with your own agent
Get your home in front of millions of buyers by listing it on Zillow.
Learn how to do itSell it yourself
Take full control of how buyers see your home on Zillow by listing For Sale by Owner (FSBO).
List your homeWhat's special
Single garageCustom-tiled showerDouble carportTwo roomy walk-in closetsSeparate soaking tubFabulous breakfast barSleek openness
Zillow last checked:
Listing updated:
Listed by:
Regina Allemand 504-495-2452,
Compass Destrehan (LATT21)
Bought with:
Rita Mendoza
eXp Realty, LLC
Source: GSREIN,MLS#: 2536490
Facts & features
Interior
Bedrooms & bathrooms
- Bedrooms: 4
- Bathrooms: 3
- Full bathrooms: 3
Primary bedroom
- Description: Flooring: Engineered Hardwood
- Level: Lower
- Dimensions: 18.4x19.4
Bedroom
- Description: Flooring: Engineered Hardwood
- Level: Lower
- Dimensions: 17x15.2
Bedroom
- Description: Flooring: Engineered Hardwood
- Level: Lower
- Dimensions: 14x14.6
Bedroom
- Description: Flooring: Engineered Hardwood
- Level: Lower
- Dimensions: 13.4x12.9
Breakfast room nook
- Description: Flooring: Engineered Hardwood
- Level: Lower
- Dimensions: 10x17
Den
- Description: Flooring: Engineered Hardwood
- Level: Lower
- Dimensions: 24.1x23.8
Dining room
- Description: Flooring: Engineered Hardwood
- Level: Lower
- Dimensions: 14.6x12
Kitchen
- Description: Flooring: Engineered Hardwood
- Level: Lower
- Dimensions: 17.9x11.8
Heating
- Central, Gas
Cooling
- Central Air, 1 Unit
Appliances
- Included: Dishwasher, Disposal, Microwave, Oven, Range
Features
- Ceiling Fan(s), Carbon Monoxide Detector, Granite Counters, Pantry, Stainless Steel Appliances
- Windows: Storm Window(s)
- Has fireplace: No
- Fireplace features: None
Interior area
- Total structure area: 3,822
- Total interior livable area: 2,300 sqft
Property
Parking
- Total spaces: 3
- Parking features: Carport, Garage, Three or more Spaces
- Has garage: Yes
- Has carport: Yes
Features
- Levels: One
- Stories: 1
- Patio & porch: Concrete
- Exterior features: Fence
Lot
- Dimensions: 76 x 134 x 140 x 121
- Features: City Lot, Irregular Lot
Details
- Additional structures: Shed(s)
- Parcel number: 105100000143
- Special conditions: None
Construction
Type & style
- Home type: SingleFamily
- Architectural style: Traditional
- Property subtype: Single Family Residence
Materials
- Brick, Vinyl Siding
- Foundation: Slab
- Roof: Asphalt,Shingle
Condition
- Excellent
- Year built: 2000
Utilities & green energy
- Sewer: Public Sewer
- Water: Public
Community & HOA
Community
- Security: Smoke Detector(s)
- Subdivision: Fashion Plantation
HOA
- Has HOA: Yes
- HOA fee: $125 annually
Location
- Region: Hahnville
Financial & listing details
- Tax assessed value: $334,100
- Annual tax amount: $2,619
- Date on market: 1/2/2026
Price history
| Date | Event | Price |
|---|---|---|
| 3/30/2026 | Sold | -- |
Source:  GSREIN #2536490 Report a problem GSREIN #2536490 Report a problem | ||
| 2/12/2026 | Pending sale | $399,900$174/sqft |
Source: Latter and Blum #2536490 Report a problem | ||
| 2/12/2026 | Contingent | $399,900$174/sqft |
Source: GSREIN #2536490 Report a problem | ||
| 1/5/2026 | Listed for sale | $399,900$174/sqft |
Source: GSREIN #2536490 Report a problem | ||
Public tax history
| Year | Property taxes | Tax assessment |
|---|---|---|
| 2025 | $2,619 -1.5% | $33,410 |
| 2024 | $2,659 +106.8% | $33,410 +75.7% |
| 2023 | $1,286 -42.2% | $19,020 |
| 2022 | $2,224 +2.8% | $19,020 +3.7% |
| 2021 | $2,163 -41.4% | $18,342 -41.3% |
| 2020 | $3,692 +19.1% | $31,248 +19.6% |
| 2019 | $3,099 +0.8% | $26,136 |
| 2018 | $3,075 +40.2% | $26,136 |
| 2017 | $2,193 +0.1% | $26,136 |
| 2016 | $2,190 -0.4% | $26,136 +1.9% |
| 2015 | $2,200 +7% | $25,647 |
| 2014 | $2,056 -0.4% | $25,647 |
| 2013 | $2,063 -0.2% | $25,647 |
| 2012 | $2,067 -0.8% | $25,647 |
| 2011 | $2,084 +0.4% | $25,647 |
| 2010 | $2,077 +0.1% | $25,647 |
| 2009 | $2,074 | $25,647 |
| 2008 | -- | $25,647 +8.5% |
| 2007 | $1,884 | $23,636 +5% |
| 2006 | -- | $22,500 -90.9% |
| 2005 | -- | $247,500 |
| 2004 | -- | $247,500 +1000% |
| 2003 | $1,737 -1.6% | $22,500 |
| 2002 | $1,766 +0.6% | $22,500 |
| 2001 | $1,756 +344.8% | $22,500 +532% |
| 2000 | $395 | $3,560 |
Find assessor info on the county website
Neighborhood: 70057
Nearby homes
- $429,1004 bd3 ba2.4k sqft106 Duhe Dr, Hahnville, LA 70057Off Market

- $259,7003 bd2 ba2.1k sqft207 Lowe St, Hahnville, LA 70057Off Market
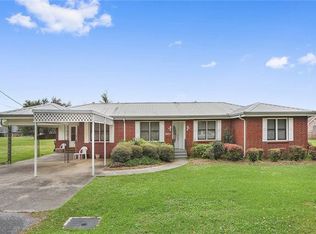
- $262,600-- bd-- ba2.2k sqft219 Lowe St, Hahnville, LA 70057Off Market
- $437,800-- bd-- ba2.7k sqft102 Duhe Dr, Hahnville, LA 70057Off Market
- $345,0004 bd2 ba1.9k sqft108 Duhe Dr, Hahnville, LA 70057Off Market
- $327,500-- bd-- ba1.8k sqft105 Duhe Dr, Hahnville, LA 70057Off Market
- $404,2003 bd3 ba2.3k sqft100 Duhe Dr, Hahnville, LA 70057Off Market
- $242,900-- bd-- ba1.9k sqft237 Lowe St, Hahnville, LA 70057Off Market
Nearby schools
GreatSchools rating
- 7/10Luling Elementary SchoolGrades: PK-5Distance: 3.1 mi
- 8/10R.K. Smith Middle SchoolGrades: 6-8Distance: 2 mi
- 7/10Hahnville High SchoolGrades: 9-12Distance: 4.5 mi
Schools provided by the listing agent
- Elementary: Luling
- Middle: RK Smith
- High: Hahnville
Source: GSREIN. This data may not be complete. We recommend contacting the local school district to confirm school assignments for this home.
Get a cash offer in 3 minutes
Find out how much your home could sell for in as little as 3 minutes with a no-obligation cash offer.
Estimated market value
$387,500
Get a cash offer in 3 minutes
Find out how much your home could sell for in as little as 3 minutes with a no-obligation cash offer.
Estimated market value
$387,500
- Louisiana
- Saint Charles Parish
- Hahnville
- 70057
- 104 Duhe Dr
Nearby cities
Nearby zip codes
Other Hahnville Topics
