Welcome to your opportunity to build the home you've always envisioned in the highly sought-after Preserve community! Nestled on a quiet cul-de-sac, this cleared, ready-to-build homesite offers the perfect blend of privacy, convenience, and luxury living. A peaceful pond behind the property provides a natural buffer between you and your backyard neighbors, creating a serene setting you'll enjoy for years to come.
With city utilities already in place, this lot is ready for your dream home. Beyond your doorstep, The Preserve offers an unmatched resort-style lifestyle. Residents enjoy access to a state-of-the-art wellness center complete with fitness facilities, steam rooms, and a sauna, along with both indoor and outdoor swimming pools. Stay active on the tennis and pickleball courts, perfect your swing on the community's 12-hole golf course, or spend your weekends on the water with access to the private marina, where boat slips are available for rent.
Whether you're looking for an active lifestyle, peaceful surroundings, or a place to build your forever home, this exceptional homesite offers it all. Don't miss your chance to become part of one of the area's most desirable communities!
Active
$87,000
104 Duncanberry Ct Lot 503, Oak Ridge, TN 37830
--beds
--baths
0.67Acres
Unimproved Land
Built in ----
0.67 Acres Lot
$-- Zestimate®
$--/sqft
$-- HOA
What's special
Cleared ready-to-build homesite
- 109 days
- 50
- 4
Zillow last checked:
Listing updated:
Listed by:
Courtney McGhee 865-567-6961,
Keller Williams 865-977-0770
Source: RealTracs MLS as distributed by MLS GRID,MLS#: 3244961
Facts & features
Property
Features
- Pool features: Association
- Has view: Yes
- View description: Mountain(s)
- Waterfront features: Pond
Lot
- Size: 0.67 Acres
- Dimensions: 83 x 206 x 40 x 203 x 161
- Features: Other, Cul-De-Sac, Rolling Slope, Level, Cleared
- Topography: Other,Cul-De-Sac,Rolling Slope,Level,Cleared
Details
- Parcel number: 039G E 01100 000
- Special conditions: Standard
Community & HOA
Community
- Subdivision: The Preserve At Oak Ridge
HOA
- Amenities included: Pool, Golf Course, Playground, Sidewalks
Location
- Region: Oak Ridge
Financial & listing details
- Annual tax amount: $354
- Date on market: 6/18/2026
- Road surface type: Other
Estimated market value
Not available
Estimated sales range
Not available
Not available
Price history
| Date | Event | Price |
|---|---|---|
| 6/18/2026 | Listed for sale | $87,000 |
Source:  RealTracs MLS as distributed by MLS GRID #3244961 Report a problem RealTracs MLS as distributed by MLS GRID #3244961 Report a problem | ||
Public tax history
Tax history is unavailable.
Monthly payment
Climate risks
Neighborhood: 37830
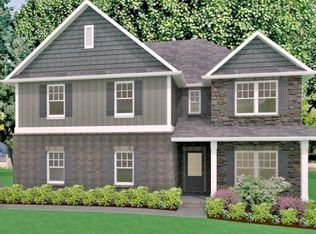

Similar homes
- $87,0000.67 acres104 Duncanberry Ct, Oak Ridge, TN 37830Active
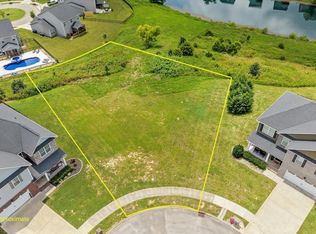
 MLS ID #1345053, Courtney McGhee, Keller Williams. East Tennessee Realtors
 - $82,0000.28 acres122 Willow Oak Dr, Oak Ridge, TN 37830Active
 MLS ID #1357815, Eric Fedders, Fathom Realty TN LLC. East Tennessee Realtors
 - $110,0005.72 acres6 Black Oak Rd, Harriman, TN 37748Active
 MLS ID #1275162, Brittany Green, SCH Real Estate, Realty Executives. East Tennessee Realtors
 - $80,0000.28 acres113 Cherry Oak Dr, Oak Ridge, TN 37830Active
 MLS ID #1346484, Ryan Coleman, Hometown Realty, LLC. East Tennessee Realtors
 - $99,9000.3 acres117 Osprey Way, Harriman, TN 37748Lot/Land
 MLS ID #3597009, Rebecca Carter. RealTracs MLS as distributed by MLS GRID
 - $90,0001.89 acres32 Melea Ln Lot 32, Kingston, TN 37763Lot/LandMLS ID #3592531, Joy Henry. RealTracs MLS as distributed by MLS GRID
- $45,0000.74 acres2 Melea Ln, Kingston, TN 37763ActiveMLS ID #1347245, Joy Henry, Wallace. East Tennessee Realtors
- $48,0000.57 acresVancon Dr, Kingston, TN 37763ActiveMLS ID #1353342, Pamela Bull, BHGRE/TR Realty Partners. East Tennessee Realtors
- $85,0001.75 acres0 Davis Hollow Rd, Harriman, TN 37748Lot/LandMLS ID #3521078, Katina Ramsey. RealTracs MLS as distributed by MLS GRID
- $70,0000.3 acres35 Emory Cove Dr, Harriman, TN 37748ActiveMLS ID #1349078, Kaitlyn Schroth, Realty Executives Associates. East Tennessee Realtors
- $59,9001.36 acres222/232/0 Vann Dr, Harriman, TN 37748Lot/LandMLS ID #3597074, Jennifer Romines. RealTracs MLS as distributed by MLS GRID
- $99,0000.57 acres599 River Rd, Loudon, TN 37774ActiveMLS ID #1355680, Bart Franklin, Realty Executives Associates. East Tennessee Realtors
- $89,0000.9 acres917 Eagle Nest Dr, Loudon, TN 37774ActiveMLS ID #1349233, Steve Koleno, Beycome Brokerage Realty, LLC. East Tennessee Realtors
- $85,0005.84 acres282 W Mountain Dr, Rockwood, TN 37854ActiveMLS ID #1356899, Rebecca Fulton Wampler, United Real Estate Solutions. East Tennessee Realtors
- $69,5000.93 acresLOT 96 Marble View Dr, Kingston, TN 37763ActiveMLS ID #1335798, Denise Yeo, The Ferguson Company. East Tennessee Realtors
- $45,0001.02 acres0 Evergreen Cv Lot 5, Kingston, TN 37763Lot/LandMLS ID #3592534, Joy Henry. RealTracs MLS as distributed by MLS GRID
- $130,0002.04 acres0 Melea Ln Lot 50, Kingston, TN 37763Lot/LandMLS ID #3592532, Joy Henry. RealTracs MLS as distributed by MLS GRID
- $45,0000.74 acres2 Melea Ln Lot 2, Kingston, TN 37763Lot/LandMLS ID #3592535, Joy Henry. RealTracs MLS as distributed by MLS GRID
- $69,5000.87 acresLOT 95 Marble View Dr, Kingston, TN 37763ActiveMLS ID #1335797, Denise Yeo, The Ferguson Company. East Tennessee Realtors
- $79,9000.94 acres104 Blue Heron Blf, Harriman, TN 37748ActiveMLS ID #1314891, Amber Fawcett, Realty Executives South. East Tennessee Realtors
