Skip main navigation
Off market
  • $471,400

    104 Dundee Cir, Kingsport, TN 37660

    5beds
    3,643sqft
    SingleFamily
    Built in 1975
    0.51 Acres Lot
    $471,400 Zestimate®
    $129/sqft
    $3,718 Estimated rent

    Home value

    $471,400

    $434,000 - $509,000

    $3,718/mo

    Zestimate® history
    Loading
    Loading...

    Owner options

    List your home for rent

    $3,718/mo

    Rent Zestimate®

    Find your next renter with Zillow Rental Manager. Plus, with online applications, you can quickly screen prospective tenants – for free.

    Learn more

    $3,718/mo

    Rent Zestimate®

    Refinance and save

    $2,791/mo

    Est. payment

    Refinancing to a lower rate could help reduce your monthly payments and save thousands over the life of the loan.

    See today's rates

    $2,791/mo

    Est. payment

    Explore your selling options

    Work with a Zillow partner agent

    Leverage their expertise and Zillow's premium Showcase listings to get your home seen by more buyers.

    Get started

    List with your own agent

    Get your home in front of millions of buyers by listing it on Zillow.

    Learn how to do it

    Sell it yourself

    Take full control of how buyers see your home on Zillow by listing For Sale by Owner (FSBO).

    List your home

    What's special

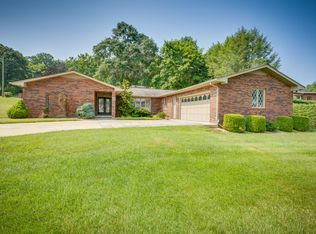
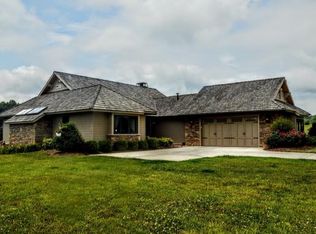
    The good life awaits you in this impressive & completely remodeled split foyer home with over 3600 sq. ft., sitting on a spacious ½ acre lot in Rotherwood Hills subdivision. Located on a cud-el-sac surrounded by mature trees, this private park-like setting, with a 1000-feet of decking and a 21â above ground pool, offers even more inside. Formal areas, as well as, a den and recreation room that offer space for everyone. Did I mention this home has 5 large bedrooms, and 4 full baths, one of which has a 750-sq. ft. master ensuite, his and hers walk in closets and all the amenities you could ever need. Brand new kitchen with Kraftsmaid Maple cabinets and stainless steel appliances. Brazilian cherry hardwood floors throughout the upstairs, except for three bedrooms have carpet, downstairs and bathrooms have ceramic tile. Crown molding throughout the whole house, including the oversized 750-sq. ft. drive under garage. This turnkey home wonât last long!

    This property is off market, which means it's not currently listed for sale or rent on Zillow. This may be different from what's available on other websites or public sources.
    Facts & features

    Interior

    Bedrooms & bathrooms
    • Bedrooms: 5
    • Bathrooms: 4
    • Full bathrooms: 4
    Heating
    • Heat pump, Electric
    Appliances
    • Included: Dishwasher, Garbage disposal, Microwave, Range / Oven, Refrigerator
    • Laundry: Washer/Dryer Connection, Laundry Room, Washer/Dryer Hookup
    Features
    • Pantry, Tile, Walk-In Closet(s), Master Bedroom, Master Bath, Office, Utility Sink, Rec Room, Master BR on Main, Counters-Solid Surface, 2+ Person Tub
    • Flooring: Tile, Carpet, Concrete, Hardwood
    • Doors: Storm Door(s)
    • Windows: Double Pane Windows, Insulated Windows, Window Treatments
    • Basement: Finished
    • Attic: Crawl Opening
    • Has fireplace: Yes
    • Fireplace features: Stone, Gas Log, Den/Study
    Interior area
    • Total interior livable area: 3,643 sqft
    • Finished area below ground: 0

    Property

    Features
    • Patio & porch: Deck, Back, Front Covered Porch
    • Exterior features: Stone, Wood, Brick
    • Pool features: Above Ground
    Lot
    • Size: 0.51 Acres
    • Topography: Level
    Details
    • Parcel number: 022MD00400000
    • Zoning: RES

    Construction

    Type & style
    • Home type: SingleFamily
    • Architectural style: Split Foyer
    Materials
    • Foundation: Footing
    • Roof: Asphalt
    Condition
    • Updated/Remodeled
    • Year built: 1975

    Utilities & green energy

    • Sewer: Public Sewer
    • Water: Public
    • Utilities for property: Cable Ready

    Community & HOA

    Community
    • Security: Smoke Detector(s)
    Location
    • Region: Kingsport

    Financial & listing details

    • Price per square foot: $129/sqft
    • Tax assessed value: $310,300
    • Annual tax amount: $3,912

    Price history

    DateEventPrice
    8/2/2019Sold$284,900$78/sqft
    Source: TVRMLS #423885 Report a problem
    7/3/2019Pending sale$284,900$78/sqft
    Source: RE/MAX ALL STARS #423885 Report a problem
    7/2/2019Listed for sale$284,900+124.3%$78/sqft
    Source: RE/MAX ALL STARS #423885 Report a problem
    6/13/1998Sold$127,000-40.7%$35/sqft
    Source: Public Record Report a problem
    3/30/1998Sold$214,000$59/sqft
    Source: Public Record Report a problem

    Public tax history

    YearProperty taxesTax assessment
    2025$3,912 +10.8%$77,575
    2024$3,532 +7.5%$77,575 +2%
    2023$3,287 +0.2%$76,025
    2022$3,281 $76,025
    2021-- $76,025 +41.5%
    2020$2,376 $53,725
    2019$2,376 -1.9%$53,725
    2018$2,422 0%$53,725
    2017$2,422 -0.7%$53,725
    2016$2,440 +1.5%$53,725
    2015$2,404 +2.7%$53,725 +2.7%
    2014$2,342 +5.9%$52,325 +0%
    2013$2,211 +0.6%$52,322
    2012$2,198 +0.1%$52,322
    2011$2,195 $52,322
    2010-- $52,322 +8.5%
    2009$2,386 +36.2%$48,241 +33.8%
    2008$1,752 +6.3%$36,050
    2007$1,647 -1.1%$36,050
    2006$1,666 -11.2%$36,050
    2005$1,875 +21.8%$36,050 +13.1%
    2004$1,539 +2.5%$31,861
    2002$1,501 $31,861
    2001-- $31,861 -75%
    2000-- $127,442
    Find assessor info on the county website

    Neighborhood: 37660

    Nearby schools

    GreatSchools rating
    Schools provided by the listing agent
    • Elementary: WASHINGTON-KINGSPORT CITY
    • Middle: SEVIER
    • High: DOBYNS BENNETT

    Source: The MLS. This data may not be complete. We recommend contacting the local school district to confirm school assignments for this home.

    Get pre-qualified for a loan
    At Zillow Home Loans, we can pre-qualify you in as little as 5 minutes with no impact to your credit score.

    An equal housing lender. NMLS #10287.
