Skip main navigation
Sold for $361,000
  • $361,000

    104 Dunsford Ct, Walkersville, MD 21793

    3beds
    1,480sqft
    Townhouse
    Built in 1984
    1,700 Square Feet Lot
    $359,400 Zestimate®
    $244/sqft
    $2,310 Estimated rent

    Home value

    $359,400

    $341,000 - $377,000

    $2,310/mo

    Zestimate® history
    Loading
    Loading...

    Owner options

    List your home for rent

    $2,310/mo

    Rent Zestimate®

    Find your next renter with Zillow Rental Manager. Plus, with online applications, you can quickly screen prospective tenants – for free.

    Learn more

    $2,310/mo

    Rent Zestimate®

    Refinance and save

    $2,333/mo

    Est. payment

    Refinancing to a lower rate could help reduce your monthly payments and save thousands over the life of the loan.

    See today's rates

    $2,333/mo

    Est. payment

    Explore your selling options

    Work with a Zillow partner agent

    Leverage their expertise and Zillow's premium Showcase listings to get your home seen by more buyers.

    Get started

    List with your own agent

    Get your home in front of millions of buyers by listing it on Zillow.

    Learn how to do it

    Sell it yourself

    Take full control of how buyers see your home on Zillow by listing For Sale by Owner (FSBO).

    List your home

    What's special

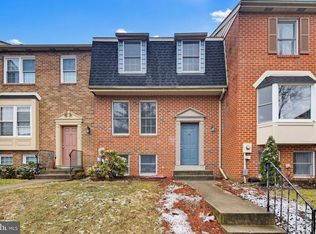
    Highly desirable Colony Village home offers 3 finished levels with room to add a true 4th BR and full bath in the lower level. Neutral throughout with upgraded light fixtures. Main level with wood floors in living & dining rooms. LVP flooring almost everywhere else. Primary BR with ensuite. So many recent upgrades..Roof-2020, Heat Pump (with air purifier) & Hot Water Heater-2022, Windows, Exterior Doors, Appliances, Vanities & Toilets-2018, New Fence-2023. Everything has been done for you! Level walk-out basement offers a nice sized family room & plenty of storage. Rear yard with privacy fence. Walk to the library, shopping & Creamery Park. 2 assigned parking spaces, right out front and visitor/street parking also available. Electric lawn mower & weed wacker conveys.

    Zillow last checked:

    Listing updated:

    Listed by:

    Dawn Long 301-788-4371,

    RE/MAX Results

    Bought with:

    William Ortega, 619163

    Signature Home Realty LLC

    Source: Bright MLS,MLS#: MDFR2051514MLS Logo

    Facts & features

    Interior

    Bedrooms & bathrooms
    • Bedrooms: 3
    • Bathrooms: 3
    • Full bathrooms: 2
    • 1/2 bathrooms: 1
    • Main level bathrooms: 1
    Rooms
    • Room types: Family Room
    Basement
    • Area: 600
    Heating
    • Heat Pump, Electric
    Cooling
    • Central Air, Heat Pump, Electric
    Appliances
    • Included: Dishwasher, Disposal, Dryer, Exhaust Fan, Microwave, Oven/Range - Electric, Range Hood, Refrigerator, Washer, Electric Water Heater
    • Laundry: In Basement
    Features
    • Attic
    • Flooring: Wood
    • Windows: Double Pane Windows, Replacement, Screens, Vinyl Clad
    • Basement: Full,Partially Finished,Space For Rooms,Walk-Out Access
    • Has fireplace: No
    Interior area
    • Total structure area: 1,840
    • Total interior livable area: 1,480 sqft
    • Finished area above ground: 1,240
    • Finished area below ground: 240

    Property

    Parking
    • Parking features: Assigned, Parking Lot
    • Details: Assigned Parking
    Accessibility
    • Accessibility features: None
    Features
    • Levels: Three
    • Stories: 3
    • Exterior features: Storage, Sidewalks, Street Lights
    • Pool features: None
    • Fencing: Back Yard,Privacy
    Lot
    • Size: 1,700 Square Feet
    Details
    • Additional structures: Above Grade, Below Grade
    • Parcel number: 1126508398
    • Zoning: R4
    • Special conditions: Standard

    Construction

    Type & style
    • Home type: Townhouse
    • Architectural style: Colonial
    • Property subtype: Townhouse
    Materials
    • Brick Front
    • Foundation: Other
    • Roof: Architectural Shingle
    Condition
    • Very Good
    • New construction: No
    • Year built: 1984
    Details
    • Builder name: Ausherman

    Utilities & green energy

    • Sewer: Public Sewer
    • Water: Public

    Community & HOA

    Community
    • Subdivision: Colony Village
    HOA
    • Has HOA: Yes
    • Amenities included: Common Grounds, Tot Lots/Playground
    • Services included: Common Area Maintenance, Management, Reserve Funds, Snow Removal, Trash
    • HOA fee: $65 monthly
    Location
    • Region: Walkersville
    • Municipality: Walkersville

    Financial & listing details

    • Price per square foot: $244/sqft
    • Tax assessed value: $235,400
    • Annual tax amount: $2,927
    • Date on market: 8/7/2024
    • Listing agreement: Exclusive Right To Sell
    • Listing terms: Cash,Conventional,FHA,USDA Loan,VA Loan
    • Inclusions: Electric Lawn Mower & Weed Wacker
    • Ownership: Fee Simple

    Price history

    DateEventPrice
    9/6/2024Sold$361,000+0.3%$244/sqft
    Source: Bright MLS #MDFR2051514 Report a problem
    8/8/2024Pending sale$359,900$243/sqft
    Source: Bright MLS #MDFR2051514 Report a problem
    8/7/2024Listed for sale$359,900$243/sqft
    Source: Bright MLS #MDFR2051514 Report a problem
    3/24/2021Listing removed--
    Source: Owner Report a problem
    7/14/2015Listing removed$1,475$1/sqft
    Source: Owner Report a problem
    5/8/2015Listed for rent$1,475$1/sqft
    Source: Owner Report a problem

    Public tax history

    YearProperty taxesTax assessment
    2025$3,462 +8%$247,700 +5.2%
    2024$3,206 +9.5%$235,400 +5.5%
    2023$2,927 +5.8%$223,100 +5.8%
    2022$2,766 +5.3%$210,800 +5.3%
    2021$2,627 +5.6%$200,200
    2020$2,488 +4.3%--
    2019$2,384 +0.8%$179,000 +0.8%
    2018$2,365 +12.7%$177,533 -0.8%
    2017$2,098 -0.7%$179,000 +2.5%
    2016$2,112 $174,600 +3.4%
    2015$2,112 $168,867 +3.5%
    2014$2,112 $163,133 +3.6%
    2013-- $157,400
    2012-- $157,400
    2011-- $157,400 -33.1%
    2010-- $235,220 +6.2%
    2009-- $221,490 +6.6%
    2008-- $207,760 +7.1%
    2007-- $194,030 +17.5%
    2006-- $165,112 +21.2%
    2005-- $136,196 +27%
    2004-- $107,280 +2.1%
    2003-- $105,046 +2.2%
    2002-- $102,813 +2.2%
    2001-- $100,580
    Find assessor info on the county website

    Neighborhood: 21793

    Nearby schools

    GreatSchools rating
    Schools provided by the listing agent
    • Elementary: Glade
    • Middle: Walkersville
    • High: Walkersville
    • District: Frederick County Public Schools

    Source: Bright MLS. This data may not be complete. We recommend contacting the local school district to confirm school assignments for this home.

    Get a cash offer in 3 minutes
    Find out how much your home could sell for in as little as 3 minutes with a no-obligation cash offer.
    Estimated market value
    $359,400
    Get a cash offer in 3 minutes
    Find out how much your home could sell for in as little as 3 minutes with a no-obligation cash offer.
    Estimated market value
    $359,400