Discover the newly renovated one-level living experience in the heart of the Sandy Springs/Perimeter, blending the spacious feel and privacy of a single-family home with the effortless, low-maintenance convenience of condo life. This stunning patio home boasts an extensive new renovation, featuring luxurious quartz countertops and a designer tiled backsplash that elevate the kitchen, complemented by custom new cabinetry designed for both style and functionality, remodeled bathrooms with modern fixtures and finishes, new flooring throughout, sleek stainless steel appliances for a contemporary touch, upgraded lighting that enhances every room, and a host of additional high-end upgrades. The home welcomes you with soaring ceilings and an abundance of natural light, showcasing an open and highly functional floor plan that seamlessly connects living spaces, including a large eat-in kitchen that flows into a spacious dining room perfect for gatherings. The cozy fireside great room features two expansive sets of glass doors leading to a charming deck, offering year-round nature views. The luxurious master suite impresses with vaulted ceilings, a double vanity, spacious closets, a separate tub and shower, and thoughtful extras. Amenities galore — including a pool, well-maintained tennis courts, a state-of-the-art fitness center, and a scenic lake—this home enjoys an amazing location just minutes from top hospitals, the bustling Perimeter Mall with its extensive shopping and dining options, and easy access to highways 400 and 285.
Closed
$423,000
104 Dunwoody Springs Dr, Sandy Springs, GA 30328
2beds
1,470sqft
Condominium, Residential
Built in 1982
-- sqft lot
$419,900 Zestimate®
$288/sqft
$2,340 Estimated rent
Home value
$419,900
$382,000 - $462,000
$2,340/mo
Zestimate® history
Owner options
List your home for rent
$2,340/mo
Rent Zestimate®
Find your next renter with Zillow Rental Manager. Plus, with online applications, you can quickly screen prospective tenants – for free.
$2,340/mo
Rent Zestimate®
Refinance and save
$3,067/mo
Est. payment
Refinancing to a lower rate could help reduce your monthly payments and save thousands over the life of the loan.
$3,067/mo
Est. payment
Explore your selling options
Work with a Zillow partner agent
Leverage their expertise and Zillow's premium Showcase listings to get your home seen by more buyers.
Get startedList with your own agent
Get your home in front of millions of buyers by listing it on Zillow.
Learn how to do itSell it yourself
Take full control of how buyers see your home on Zillow by listing For Sale by Owner (FSBO).
List your homeWhat's special
Soaring ceilingsYear-round nature viewsAbundance of natural lightSpacious dining roomUpgraded lightingSleek stainless steel appliancesSeparate tub and shower
Zillow last checked:
Listing updated:
Listed by:
The Griffith Group,
Atlanta Fine Homes Sotheby's International 404-395-1031,
Ross Griffith,
Atlanta Fine Homes Sotheby's International
Bought with:
Ethlyn Clark, 238745
SRA Signature Realty Agents
Source: FMLS GA,MLS#: 7617833
Facts & features
Interior
Bedrooms & bathrooms
- Bedrooms: 2
- Bathrooms: 2
- Full bathrooms: 2
- Main level bathrooms: 2
- Main level bedrooms: 2
Rooms
- Room types: Great Room
Primary bedroom
- Features: Master on Main, Oversized Master
- Level: Master on Main, Oversized Master
Bedroom
- Features: Master on Main, Oversized Master
Primary bathroom
- Features: Double Vanity, Separate His/Hers, Separate Tub/Shower
Dining room
- Features: Great Room, Open Concept
Kitchen
- Features: Breakfast Bar, Eat-in Kitchen, Kitchen Island, Stone Counters, View to Family Room
Heating
- Central
Cooling
- Ceiling Fan(s), Central Air
Appliances
- Included: Dishwasher, Disposal, Dryer, Electric Range, Microwave, Refrigerator, Washer
- Laundry: Laundry Room, Main Level
Features
- Bookcases, Double Vanity, Entrance Foyer, Entrance Foyer 2 Story, High Ceilings 10 ft Main, His and Hers Closets, Vaulted Ceiling(s)
- Flooring: Luxury Vinyl, Vinyl
- Windows: Double Pane Windows, Insulated Windows, Skylight(s)
- Basement: None
- Number of fireplaces: 1
- Fireplace features: Family Room, Great Room, Masonry
- Common walls with other units/homes: 2+ Common Walls
Interior area
- Total structure area: 1,470
- Total interior livable area: 1,470 sqft
- Finished area above ground: 0
- Finished area below ground: 0
Property
Parking
- Total spaces: 2
- Parking features: Attached, Garage, Garage Faces Front, Kitchen Level, Level Driveway
- Attached garage spaces: 2
- Has uncovered spaces: Yes
Accessibility
- Accessibility features: None
Features
- Levels: One
- Stories: 1
- Patio & porch: Deck, Rear Porch
- Exterior features: Courtyard, Garden
- Pool features: None
- Spa features: Community
- Fencing: None
- Has view: Yes
- View description: Neighborhood, Trees/Woods
- Waterfront features: None
- Body of water: None
Lot
- Size: 1,481 Square Feet
- Features: Landscaped, Level, Private
Details
- Additional structures: None
- Parcel number: 17 001800050330
- Other equipment: None
- Horse amenities: None
Construction
Type & style
- Home type: Condo
- Architectural style: Traditional
- Property subtype: Condominium, Residential
- Attached to another structure: Yes
Materials
- Brick, Brick Front
- Foundation: None
- Roof: Composition
Condition
- Resale
- New construction: No
- Year built: 1982
Utilities & green energy
- Electric: 110 Volts, 220 Volts
- Sewer: Public Sewer
- Water: Public
- Utilities for property: Cable Available, Electricity Available, Natural Gas Available, Phone Available, Sewer Available, Water Available
Green energy
- Energy efficient items: None
- Energy generation: None
Community & HOA
Community
- Features: Clubhouse, Fitness Center, Homeowners Assoc, Near Public Transport, Near Schools, Near Shopping, Near Trails/Greenway, Park, Pool, Street Lights, Tennis Court(s)
- Security: Secured Garage/Parking, Security System Owned, Smoke Detector(s)
- Subdivision: The Landings Dunwoody Springs
HOA
- Has HOA: Yes
- Services included: Maintenance Grounds, Maintenance Structure, Pest Control, Reserve Fund, Swim, Termite, Tennis, Trash
- HOA fee: $470 monthly
Location
- Region: Sandy Springs
Financial & listing details
- Price per square foot: $288/sqft
- Tax assessed value: $390,000
- Annual tax amount: $4,170
- Date on market: 7/24/2025
- Cumulative days on market: 6 days
- Ownership: Condominium
- Electric utility on property: Yes
- Road surface type: None
Price history
| Date | Event | Price |
|---|---|---|
| 8/19/2025 | Sold | $423,000-0.5%$288/sqft |
Source:  FMLS GA #7617833 Report a problem FMLS GA #7617833 Report a problem | ||
| 8/14/2025 | Pending sale | $425,000$289/sqft |
Source: FMLS GA #7617833 Report a problem | ||
| 7/24/2025 | Listed for sale | $425,000+18.1%$289/sqft |
Source: FMLS GA #7617833 Report a problem | ||
| 8/12/2021 | Sold | $360,000+2.9%$245/sqft |
Source: FMLS GA #6910025 Report a problem | ||
| 7/18/2021 | Pending sale | $350,000$238/sqft |
Source: FMLS GA #6910025 Report a problem | ||
| 7/13/2021 | Contingent | $350,000$238/sqft |
Source: FMLS GA #6910025 Report a problem | ||
| 7/8/2021 | Listed for sale | $350,000+27.3%$238/sqft |
Source: FMLS GA #6910025 Report a problem | ||
| 7/4/2008 | Listing removed | $275,000$187/sqft |
Source: NCI Report a problem | ||
| 6/12/2008 | Listed for sale | $275,000$187/sqft |
Source: NCI Report a problem | ||
| 4/30/2008 | Listing removed | $275,000$187/sqft |
Source: Keller Williams Realty #02406036 Report a problem | ||
| 3/23/2008 | Listed for sale | $275,000+34.8%$187/sqft |
Source: Keller Williams Realty #02406036 Report a problem | ||
| 7/12/1999 | Sold | $204,000$139/sqft |
Source: Public Record Report a problem | ||
Public tax history
| Year | Property taxes | Tax assessment |
|---|---|---|
| 2025 | $4,441 +6.5% | $156,000 -1.9% |
| 2024 | $4,170 -4.6% | $159,000 +12.5% |
| 2023 | $4,371 -2.2% | $141,360 -1.8% |
| 2022 | $4,470 +109.2% | $144,000 +32.6% |
| 2021 | $2,137 -33.6% | $108,600 -4.8% |
| 2020 | $3,219 +138% | $114,040 +8.9% |
| 2019 | $1,353 | $104,680 +95.4% |
| 2018 | $1,353 | $53,560 +4% |
| 2017 | $1,353 +1.9% | $51,520 |
| 2016 | $1,327 -0.2% | $51,520 |
| 2015 | $1,330 -2.3% | $51,520 |
| 2014 | $1,361 +687.9% | $51,520 |
| 2013 | $173 -87% | $51,520 |
| 2012 | $1,334 | $51,520 |
| 2011 | -- | $51,520 |
| 2010 | $1,374 -49.4% | $51,520 -44.3% |
| 2009 | $2,718 | $92,480 |
| 2008 | -- | $92,480 |
| 2007 | $3,084 | $92,480 |
Find assessor info on the county website
Neighborhood: 30328
Nearby homes
- $469,1003 bd3 ba1.7k sqft108 Dunwoody Springs Dr, Sandy Springs, GA 30328Off Market

- $438,8003 bd2 ba1.9k sqft18 Waterford Ct, Sandy Springs, GA 30328Off Market
- $430,4003 bd2 ba1.9k sqft20 Waterford Ct, Sandy Springs, GA 30328Off Market
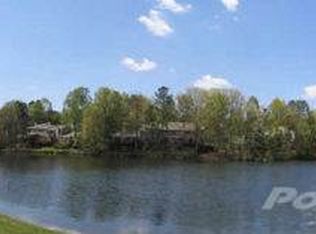
- $400,8003 bd2 ba1.5k sqft96 Dunwoody Springs Dr, Sandy Springs, GA 30328Off Market
- $412,3002 bd2 ba1.5k sqft94 Dunwoody Springs Dr, Sandy Springs, GA 30328Off Market
- $408,0003 bd2 ba1.7k sqft22 Waterford Ct, Sandy Springs, GA 30328Off Market
- $487,7003 bd3 ba2.1k sqft98 Dunwoody Springs Dr, Sandy Springs, GA 30328Off Market
- $420,8002 bd2 ba1.4k sqft16 Waterford Ct, Sandy Springs, GA 30328Off Market
Nearby schools
GreatSchools rating
- 8/10High Point Elementary SchoolGrades: PK-5Distance: 2 mi
- 8/10Ridgeview Charter SchoolGrades: 6-8Distance: 1.9 mi
- 8/10Riverwood International Charter SchoolGrades: 9-12Distance: 3.6 mi
Schools provided by the listing agent
- Elementary: High Point
- Middle: Ridgeview Charter
- High: Riverwood International Charter
Source: FMLS GA. This data may not be complete. We recommend contacting the local school district to confirm school assignments for this home.
Get a cash offer in 3 minutes
Find out how much your home could sell for in as little as 3 minutes with a no-obligation cash offer.
Estimated market value
$419,900
Get a cash offer in 3 minutes
Find out how much your home could sell for in as little as 3 minutes with a no-obligation cash offer.
Estimated market value
$419,900
- Georgia
- Fulton County
- Sandy Springs
- 30328
- 104 Dunwoody Springs Dr
Nearby cities
Nearby neighborhoods
Nearby zip codes
Other Sandy Springs Topics
