Skip main navigation
Closed
  • $440,000

    104 E 11th Ave APT 301, Naperville, IL 60563

    2beds
    1,809sqft
    Condominium, Single Family Residence
    Built in 2005
    -- sqft lot
    $475,900 Zestimate®
    $243/sqft
    $3,014 Estimated rent

    Home value

    $475,900

    $452,000 - $504,000

    $3,014/mo

    Zestimate® history
    Loading
    Loading...

    Owner options

    List your home for rent

    $3,014/mo

    Rent Zestimate®

    Find your next renter with Zillow Rental Manager. Plus, with online applications, you can quickly screen prospective tenants – for free.

    Learn more

    $3,014/mo

    Rent Zestimate®

    Refinance and save

    $3,679/mo

    Est. payment

    Refinancing to a lower rate could help reduce your monthly payments and save thousands over the life of the loan.

    See today's rates

    $3,679/mo

    Est. payment

    Explore your selling options

    Work with a Zillow partner agent

    Leverage their expertise and Zillow's premium Showcase listings to get your home seen by more buyers.

    Get started

    List with your own agent

    Get your home in front of millions of buyers by listing it on Zillow.

    Learn how to do it

    Sell it yourself

    Take full control of how buyers see your home on Zillow by listing For Sale by Owner (FSBO).

    List your home

    What's special

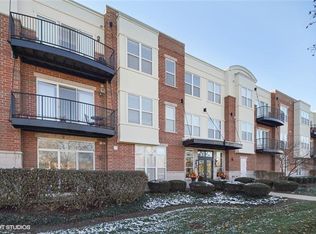
    Discover the pinnacle of tranquil and convenient suburban living at north Naperville's ESSEX PLACE, where you will find this impeccably designed two-bedroom condominium with a bonus convertible den/office. Positioned as the crown-jewel of this 'boutique' community of just 14-total units, you are welcomed by the elegant lobby of the three-story building, featuring in-building parking, elevator and wide, accessible hallways leading to your end-unit with abundant light from large windows with north and east exposures, and spacious balcony. With no neighbors above, the residence offers a seamless blend of privacy, modern elegance and functional versatility...The den/office converts easily to a third bedroom, enhancing the appeal. Natural light floods the open floor plan accentuating the home's captivating stone fireplace, gleaming hardwood floors and recent updates of carpets and paint throughout. The gourmet kitchen boasts sleek, abundant cabinetry with pantry and stainless-steel appliances, ideal for culinary enthusiasts and entertaining. Large bedrooms afford serene retreat while the addition of den and office-nook caters to diverse lifestyle needs. Essex Place is close to downtown Naperville's vast dining, shopping, and entertainment amenities. With elementary school across the street and both junior and high schools, train station and downtown Naperville all within walking distance, Essex Place provides a harmonious blend of comfort, sophistication and privacy for discerning buyers seeking a distinctive suburban home. We welcome your visit soon!

    Zillow last checked:

    Listing updated:

    Listed by:

    Edward Sweeney 630-877-7036,

    Coldwell Banker Real Estate Group

    Bought with:

    Bonnie Hampton, ABR,CNC,CRB,CRS,E-PRO,GRI,SFR

    Berkshire Hathaway HomeServices American Homes

    Source: MRED as distributed by MLS GRID,MLS#: 12112966MLS Logo

    Facts & features

    Interior

    Bedrooms & bathrooms
    • Bedrooms: 2
    • Bathrooms: 2
    • Full bathrooms: 2
    Rooms
    • Room types: Bonus Room
    Primary bedroom
    • Features: Flooring (Carpet), Window Treatments (Blinds), Bathroom (Full, Tub & Separate Shwr)
    • Level: Main
    • Area: 234 Square Feet
    • Dimensions: 18X13
    Bedroom 2
    • Features: Flooring (Carpet), Window Treatments (Blinds)
    • Level: Main
    • Area: 143 Square Feet
    • Dimensions: 11X13
    Bonus room
    • Features: Flooring (Carpet)
    • Level: Main
    • Area: 108 Square Feet
    • Dimensions: 12X9
    Dining room
    • Level: Main
    • Dimensions: COMBO
    Kitchen
    • Features: Kitchen (Eating Area-Breakfast Bar, Granite Counters, Updated Kitchen), Flooring (Hardwood), Window Treatments (Blinds)
    • Level: Main
    • Area: 196 Square Feet
    • Dimensions: 14X14
    Living room
    • Features: Flooring (Carpet), Window Treatments (Blinds)
    • Level: Main
    • Area: 420 Square Feet
    • Dimensions: 21X20
    Heating
    • Natural Gas
    Cooling
    • Central Air
    Appliances
    • Included: Range, Microwave, Dishwasher, Refrigerator, Washer, Dryer, Disposal, Gas Oven, Gas Water Heater
    • Laundry: Washer Hookup, In Unit
    Features
    • Elevator, Storage, Walk-In Closet(s), High Ceilings, Open Floorplan, Dining Combo, Granite Counters, Lobby
    • Flooring: Hardwood, Carpet, Wood
    • Windows: Window Treatments
    • Basement: None
    • Number of fireplaces: 1
    • Fireplace features: Gas Log, Living Room
    • Common walls with other units/homes: End Unit
    Interior area
    • Total structure area: 0
    • Total interior livable area: 1,809 sqft

    Property

    Parking
    • Total spaces: 2
    • Parking features: Asphalt, Garage Door Opener, On Site, Other, Attached, Assigned, Parking Lot, Garage Faces Side, Storage, Garage
    • Attached garage spaces: 1
    • Has uncovered spaces: Yes
    Accessibility
    • Accessibility features: Two or More Access Exits, Door Width 32 Inches or More, Hall Width 36 Inches or More, Lever Door Handles, Main Level Entry, No Interior Steps, Wheelchair Accessible, Disability Access
    Features
    • Exterior features: Balcony
    Lot
    • Features: Common Grounds
    Details
    • Parcel number: 0807319009
    • Special conditions: None
    • Other equipment: TV-Cable, Intercom, Ceiling Fan(s)

    Construction

    Type & style
    • Home type: Condo
    • Property subtype: Condominium, Single Family Residence
    Materials
    • Concrete
    • Foundation: Concrete Perimeter
    Condition
    • New construction: No
    • Year built: 2005

    Utilities & green energy

    • Electric: Circuit Breakers
    • Sewer: Public Sewer
    • Water: Lake Michigan
    • Utilities for property: Cable Available

    Community & HOA

    Community
    • Security: Security System, Fire Sprinkler System, Carbon Monoxide Detector(s)
    • Subdivision: Essex Place
    HOA
    • Has HOA: Yes
    • Amenities included: Elevator(s), Storage, Security Door Lock(s), Accessible, Intercom, Security, Wheelchair Orientd
    • Services included: Water, Parking, Insurance, Security, Exterior Maintenance, Lawn Care, Scavenger, Snow Removal
    • HOA fee: $595 monthly
    Location
    • Region: Naperville

    Financial & listing details

    • Price per square foot: $243/sqft
    • Tax assessed value: $133,807
    • Annual tax amount: $7,415
    • Date on market: 7/19/2024
    • Listing terms: Cash
    • Ownership: Condo

    Price history

    DateEventPrice
    10/31/2024Sold$440,000-2.2%$243/sqft
    Source: MRED as distributed by MLS GRID #12112966 Report a problem
    9/16/2024Pending sale$449,900$249/sqft
    Source: Coldwell Banker Real Estate Group #12112966 Report a problem
    9/15/2024Contingent$449,900$249/sqft
    Source: MRED as distributed by MLS GRID #12112966 Report a problem
    7/19/2024Listed for sale$449,900$249/sqft
    Source: MRED as distributed by MLS GRID #12112966 Report a problem
    8/16/2023Listing removed--
    Source: Zillow Rentals Report a problem
    7/4/2023Price change$3,300-2.9%$2/sqft
    Source: Zillow Rentals Report a problem
    5/11/2023Listed for rent$3,400$2/sqft
    Source: Zillow Rentals Report a problem

    Public tax history

    YearProperty taxesTax assessment
    2024$7,707 +3.9%$133,807 +9.6%
    2023$7,415 -1.3%$122,120
    2022$7,515 +3.8%$122,120 +3.9%
    2021$7,237 +2.2%$117,500 +1.8%
    2020$7,082 +3.1%$115,390 +4.5%
    2019$6,872 +9.2%$110,400 +8.7%
    2018$6,294 +8%$101,590 +3.5%
    2017$5,829 +2.3%$98,160 +3.8%
    2016$5,695 +1.2%$94,610 +6.2%
    2015$5,629 -1.5%$89,090 +1.5%
    2014$5,714 +1.5%$87,770 -0.2%
    2013$5,629 +1.6%$87,980 -3.8%
    2012$5,540 -18.8%$91,410 -22.9%
    2011$6,819 -0.6%$118,530 -6.2%
    2010$6,863 +1%$126,400 -5%
    2009$6,794 +2.8%$133,030 +1.4%
    2008$6,611 +4.6%$131,200 +5.9%
    2007$6,320 +1.3%$123,890 +7%
    2006$6,237 +199.4%$115,780 +814.5%
    2005$2,083 $12,660
    Find assessor info on the county website

    Neighborhood: Saybrook

    Nearby schools

    GreatSchools rating
    Schools provided by the listing agent
    • Elementary: Beebe Elementary School
    • Middle: Jefferson Junior High School
    • High: Naperville North High School
    • District: 203

    Source: MRED as distributed by MLS GRID. This data may not be complete. We recommend contacting the local school district to confirm school assignments for this home.

    Get a cash offer in 3 minutes
    Find out how much your home could sell for in as little as 3 minutes with a no-obligation cash offer.
    Estimated market value
    $475,900
    Get a cash offer in 3 minutes
    Find out how much your home could sell for in as little as 3 minutes with a no-obligation cash offer.
    Estimated market value
    $475,900