Skip main navigation
Closed
Street View
  • $200,000

    104 E 219th St, Euclid, OH 44123

    3beds
    1,729sqft
    Single Family Residence
    Built in 1925
    5,719 Square Feet Lot
    $202,700 Zestimate®
    $116/sqft
    $2,046 Estimated rent

    Home value

    $202,700

    $189,000 - $219,000

    $2,046/mo

    Zestimate® history
    Loading
    Loading...

    Owner options

    List your home for rent

    $2,046/mo

    Rent Zestimate®

    Find your next renter with Zillow Rental Manager. Plus, with online applications, you can quickly screen prospective tenants – for free.

    Learn more

    $2,046/mo

    Rent Zestimate®

    Refinance and save

    $1,481/mo

    Est. payment

    Refinancing to a lower rate could help reduce your monthly payments and save thousands over the life of the loan.

    See today's rates

    $1,481/mo

    Est. payment

    Explore your selling options

    Work with a Zillow partner agent

    Leverage their expertise and Zillow's premium Showcase listings to get your home seen by more buyers.

    Get started

    List with your own agent

    Get your home in front of millions of buyers by listing it on Zillow.

    Learn how to do it

    Sell it yourself

    Take full control of how buyers see your home on Zillow by listing For Sale by Owner (FSBO).

    List your home

    What's special

    Gorgeous lakefront parkModern vanityFinished rec roomFirst-floor primary bedroomStainless steel appliancesGranite countertopsBeautiful glass-front cabinets
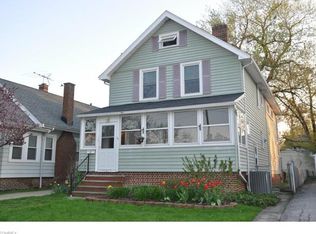
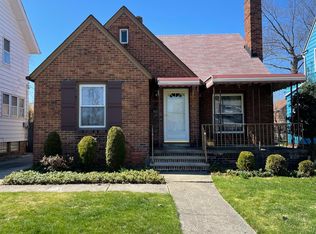
    Welcome to this charming 3-bedroom, 2.5-bath Cape Cod with a 2-car detached garage, ideally located NORTH of Lakeshore Blvd providing access to the desirable Shore Haven community. Blending timeless character with modern updates, this home is move-in ready. The main floor features a spacious living room with a cozy fireplace, a formal dining room with beautiful glass-front cabinets, and an updated kitchen with granite countertops, stainless steel appliances, and a sleek glass cooktop. The first-floor primary bedroom offers convenience with an attached half bath. Upstairs, you’ll find two additional bedrooms and a full bath that has been tastefully updated with tile, a soaking tub, and a modern vanity. The lower level expands your living space with a finished rec room, another full bath, and an unfinished laundry area. As part of the Shore Haven Club, you’ll enjoy access to a gorgeous lakefront park with benches, a playground, and beach access—all in a welcoming community atmosphere. Don’t miss your chance to own this beautifully updated Cape Cod and experience the best of lakefront living!

    Zillow last checked:

    Listing updated:

    Listed by:

    Gerald Quade 440-487-1400 jerry.quade@redfin.com,

    Redfin Real Estate Corporation

    Bought with:

    Alan Gassman, 2017005399

    JMG Ohio

    Source: MLS Now,MLS#: 5180348MLS LogoOriginating MLS: Akron Cleveland Association of REALTORS

    Facts & features

    Interior

    Bedrooms & bathrooms
    • Bedrooms: 3
    • Bathrooms: 3
    • Full bathrooms: 2
    • 1/2 bathrooms: 1
    • Main level bathrooms: 1
    • Main level bedrooms: 1
    Primary bedroom
    • Level: First
    • Dimensions: 13.00 x 12.00
    Bedroom
    • Level: Second
    • Dimensions: 12.00 x 11.00
    Bedroom
    • Level: Second
    • Dimensions: 12.00 x 12.00
    Dining room
    • Level: First
    • Dimensions: 13.00 x 13.00
    Kitchen
    • Description: Flooring: Linoleum
    • Level: First
    • Dimensions: 17.00 x 10.00
    Living room
    • Features: Fireplace
    • Level: First
    • Dimensions: 26.00 x 12.00
    Recreation
    • Level: Basement
    • Dimensions: 15.00 x 16.00
    Heating
    • Forced Air, Gas
    Cooling
    • Central Air
    Appliances
    • Included: Built-In Oven, Cooktop, Dryer, Dishwasher, Refrigerator, Washer
    • Laundry: In Basement
    Features
    • Basement: Full,Finished
    • Number of fireplaces: 1
    Interior area
    • Total structure area: 1,729
    • Total interior livable area: 1,729 sqft
    • Finished area above ground: 1,729

    Property

    Parking
    • Total spaces: 2
    • Parking features: Detached, Garage, Paved
    • Garage spaces: 2
    Features
    • Levels: Two
    • Stories: 2
    • Patio & porch: Porch
    • Fencing: Chain Link,Privacy,Wood
    Lot
    • Size: 5,719 Square Feet
    • Dimensions: 40 x 143
    Details
    • Parcel number: 64208058

    Construction

    Type & style
    • Home type: SingleFamily
    • Architectural style: Cape Cod
    • Property subtype: Single Family Residence
    Materials
    • Vinyl Siding
    • Roof: Shingle
    Condition
    • Year built: 1925

    Utilities & green energy

    • Sewer: Public Sewer
    • Water: Public

    Community & HOA

    Community
    • Subdivision: Shore Haven
    HOA
    • Has HOA: No
    Location
    • Region: Euclid

    Financial & listing details

    • Price per square foot: $116/sqft
    • Tax assessed value: $146,500
    • Annual tax amount: $3,566
    • Date on market: 1/9/2026
    • Cumulative days on market: 112 days

    Price history

    DateEventPrice
    3/16/2026Sold$200,000$116/sqft
    Source: MLS Now #5180348 Report a problem
    2/8/2026Pending sale$200,000$116/sqft
    Source: MLS Now #5180348 Report a problem
    2/1/2026Price change$200,000-7%$116/sqft
    Source: MLS Now #5180348 Report a problem
    1/26/2026Listed for sale$215,000$124/sqft
    Source: MLS Now #5180348 Report a problem
    1/20/2026Pending sale$215,000$124/sqft
    Source: MLS Now #5180348 Report a problem
    12/18/2025Listed for sale$215,000$124/sqft
    Source: MLS Now #5150622 Report a problem
    12/14/2025Pending sale$215,000$124/sqft
    Source: MLS Now #5150622 Report a problem
    10/30/2025Price change$215,000-1.8%$124/sqft
    Source: MLS Now #5150622 Report a problem
    9/23/2025Listed for sale$219,000$127/sqft
    Source: MLS Now #5150622 Report a problem
    9/1/2025Pending sale$219,000$127/sqft
    Source: MLS Now #5150622 Report a problem
    8/28/2025Listed for sale$219,000+173.8%$127/sqft
    Source: MLS Now #5150622 Report a problem
    3/9/2022Sold$80,000-30.4%$46/sqft
    Source: Public Record Report a problem
    5/9/2018Sold$115,000$67/sqft
    Source: MLS Now #3975518 Report a problem
    3/26/2018Pending sale$115,000$67/sqft
    Source: RE/MAX Real Estate Group #3975518 Report a problem
    2/23/2018Listed for sale$115,000+119%$67/sqft
    Source: RE/MAX Real Estate Group #3975518 Report a problem
    9/21/2012Sold$52,500-12.4%$30/sqft
    Source: MLS Now #3280838 Report a problem
    9/13/2012Pending sale$59,900$35/sqft
    Source: RE/MAX Premiere Properties (RMPP, Inc.) #3280838 Report a problem
    4/20/2012Price change$59,900-14.3%$35/sqft
    Source: RE/MAX PREMIERE PROPERTIES #3280838 Report a problem
    3/20/2012Price change$69,900-6.7%$40/sqft
    Source: RE/MAX PREMIERE PROPERTIES #3280838 Report a problem
    2/23/2012Price change$74,900-11.8%$43/sqft
    Source: RE/MAX PREMIERE PROPERTIES #3280838 Report a problem
    1/19/2012Price change$84,900-12.4%$49/sqft
    Source: RE/MAX PREMIERE PROPERTIES #3280838 Report a problem
    12/14/2011Listed for sale$96,900+51.1%$56/sqft
    Source: RE/MAX PREMIERE PROPERTIES #3280838 Report a problem
    10/27/2011Sold$64,125-52.5%$37/sqft
    Source: Public Record Report a problem
    6/19/2000Sold$135,000$78/sqft
    Source: Public Record Report a problem

    Public tax history

    YearProperty taxesTax assessment
    2025$3,256 -4%$51,280
    2024$3,390 +46.6%$51,280 +83.1%
    2023$2,312 -27.3%$28,000 -30.4%
    2022$3,182 -11.1%$40,250
    2021$3,578 -10.6%$40,250 -2%
    2020$4,001 -38%$41,060
    2019$6,455 +65.4%$41,060
    2018$3,902 -5.9%$41,060 +12.8%
    2017$4,145 +8.4%$36,410
    2016$3,825 $36,410
    2015$3,825 +1.1%$36,410
    2014$3,784 +3.6%$36,410
    2013$3,654 -12.9%$36,410
    2012$4,196 +27.9%$36,410 -16.3%
    2011$3,280 -1.4%$43,480
    2010$3,326 +6%$43,480
    2009$3,138 +2.2%$43,480 -10%
    2008$3,071 +12.1%$48,310
    2007$2,740 +0%$48,310
    2006$2,739 +3.9%$48,310 +11.4%
    2005$2,635 +12.4%$43,370
    2004$2,343 +5.4%$43,370
    2003$2,223 +4.4%$43,370 +9%
    2002$2,130 -48.8%$39,800
    2001$4,159 -0.1%$39,800
    2000$4,163 $39,800
    Find assessor info on the county website

    Neighborhood: 44123

    Nearby schools

    GreatSchools rating
    Schools provided by the listing agent
    • District: Euclid CSD - 1813

    Source: MLS Now. This data may not be complete. We recommend contacting the local school district to confirm school assignments for this home.

    Get a cash offer in 3 minutes
    Find out how much your home could sell for in as little as 3 minutes with a no-obligation cash offer.
    Estimated market value
    $202,700
    Get a cash offer in 3 minutes
    Find out how much your home could sell for in as little as 3 minutes with a no-obligation cash offer.
    Estimated market value
    $202,700