Welcome to 104 E 31st Street, a beautifully updated Cape Cod just minutes from Forest Hill Park, the James River, and everything the city has to offer. Inside, this 4-bedroom, 2-full-bath home blends warm character with thoughtful modern updates. The open concept main level flows effortlessly from the living room through the dining area and into the fully renovated kitchen, featuring new stainless steel appliances, updated cabinetry, and fresh countertops. New flooring throughout the main living room, dining room, and first floor bathroom completes the 2026 refresh, while a fresh coat of paint throughout gives the entire home a clean, move-in ready feel. Two first-floor bedrooms offer flexible space for guests, a home office, or main-level living, with a shared full bath conveniently located between them. Upstairs, two additional bedrooms tuck comfortably under the roofline with the charming angled ceilings that define classic Cape Cod character, served by a full bath featuring an oversized tiled shower. Outside, the fully fenced backyard offers a private retreat for relaxing or entertaining, with a detached garage and two graveled off-street parking spots accessible from the rear, a rare find in this part of Richmond. The generous 9,665 square foot lot gives you breathing room that is hard to come by in the city. The big ticket items are done. New roof, new HVAC, and a fully renovated kitchen and bath, all completed in 2022. New washer and dryer in 2023. A smart home package including Ring cameras front and back and smart locks on both doors rounds out a home that is as functional as it is charming. Classic Cape character modernized where it matters, with a backyard, a garage, and the James River just down the road.
Sold for $335,000
$335,000
104 E 31st St, Richmond, VA 23224
4beds
1,545sqft
Single Family Residence
Built in 1947
9,665 Square Feet Lot
$335,100 Zestimate®
$217/sqft
$2,203 Estimated rent
Home value
$335,100
$318,000 - $352,000
$2,203/mo
Zestimate® history
Owner options
List your home for rent
$2,203/mo
Rent Zestimate®
Find your next renter with Zillow Rental Manager. Plus, with online applications, you can quickly screen prospective tenants – for free.
$2,203/mo
Rent Zestimate®
Refinance and save
$2,117/mo
Est. payment
Refinancing to a lower rate could help reduce your monthly payments and save thousands over the life of the loan.
$2,117/mo
Est. payment
Explore your selling options
Work with a Zillow partner agent
Leverage their expertise and Zillow's premium Showcase listings to get your home seen by more buyers.
Get startedList with your own agent
Get your home in front of millions of buyers by listing it on Zillow.
Learn how to do itSell it yourself
Take full control of how buyers see your home on Zillow by listing For Sale by Owner (FSBO).
List your homeWhat's special
Beautifully updated cape codDetached garageOpen concept main levelFresh countertopsUpdated cabinetryFully renovated kitchenNew roof
Zillow last checked:
Listing updated:
Listed by:
Joan Small 804-873-8110,
ProFound Property Group LLC
Bought with:
Maura Garman, 0225269250
PARK 27
Anne Soffee, 0225180705
PARK 27
Source: CVRMLS,MLS#: 2615970 Originating MLS: Central Virginia Regional MLS
Originating MLS: Central Virginia Regional MLSFacts & features
Interior
Bedrooms & bathrooms
- Bedrooms: 4
- Bathrooms: 2
- Full bathrooms: 2
Other
- Description: Tub & Shower
- Level: First
Other
- Description: Shower
- Level: Second
Heating
- Electric, Heat Pump
Cooling
- Central Air, Electric, Heat Pump
Appliances
- Included: Cooktop, Dryer, Washer/Dryer Stacked, Dishwasher, Exhaust Fan, Electric Cooking, Electric Water Heater, Freezer, Disposal, Microwave, Oven, Range, Refrigerator, Range Hood, Smooth Cooktop, Stove, Water Heater, Washer
- Laundry: Washer Hookup, Dryer Hookup, Stacked
Features
- Bedroom on Main Level, Ceiling Fan(s), Dining Area, Eat-in Kitchen, Granite Counters, High Speed Internet, Kitchen Island, Recessed Lighting, Wired for Data
- Flooring: Partially Carpeted, Vinyl
- Basement: Crawl Space
- Attic: Access Only
- Has fireplace: No
Interior area
- Total interior livable area: 1,545 sqft
- Finished area above ground: 1,545
- Finished area below ground: 0
Property
Parking
- Total spaces: 1
- Parking features: Driveway, Detached, Garage, Off Street, Oversized, Unfinished Garage, Unpaved
- Garage spaces: 1
- Has uncovered spaces: Yes
Features
- Levels: One and One Half
- Stories: 1.5
- Patio & porch: Rear Porch, Front Porch, Patio, Porch
- Exterior features: Porch, Unpaved Driveway
- Pool features: None
- Fencing: Back Yard,Fenced,Full,Privacy
Lot
- Size: 9,665 Square Feet
Details
- Parcel number: S0001866005
- Zoning description: R-5
Construction
Type & style
- Home type: SingleFamily
- Architectural style: Cape Cod,Two Story
- Property subtype: Single Family Residence
Materials
- Aluminum Siding, Block, Drywall, Frame
- Roof: Shingle
Condition
- Resale
- New construction: No
- Year built: 1947
Utilities & green energy
- Sewer: Public Sewer
- Water: Public
Community & HOA
Community
- Security: Security System, Smoke Detector(s)
- Subdivision: Battery Heights
Location
- Region: Richmond
Financial & listing details
- Price per square foot: $217/sqft
- Tax assessed value: $298,000
- Annual tax amount: $3,576
- Date on market: 7/10/2026
- Ownership: Individuals
- Ownership type: Sole Proprietor
Price history
| Date | Event | Price |
|---|---|---|
| 7/24/2026 | Sold | $335,000$217/sqft |
Source:  CVRMLS #2615970 Report a problem CVRMLS #2615970 Report a problem | ||
| 6/28/2026 | Pending sale | $335,000$217/sqft |
Source: CVRMLS #2615970 Report a problem | ||
| 6/22/2026 | Price change | $335,000-2.9%$217/sqft |
Source: CVRMLS #2615970 Report a problem | ||
| 6/11/2026 | Listed for sale | $345,000+24.1%$223/sqft |
Source: CVRMLS #2615970 Report a problem | ||
| 11/4/2025 | Listing removed | $3,600$2/sqft |
Source: Zillow Rentals Report a problem | ||
| 9/22/2025 | Listed for rent | $3,600+12.5%$2/sqft |
Source: Zillow Rentals Report a problem | ||
| 6/30/2025 | Listing removed | $3,200$2/sqft |
Source: Zillow Rentals Report a problem | ||
| 5/26/2025 | Price change | $3,200-8.6%$2/sqft |
Source: Zillow Rentals Report a problem | ||
| 4/22/2025 | Listed for rent | $3,500$2/sqft |
Source: Zillow Rentals Report a problem | ||
| 11/3/2022 | Sold | $278,000-3.8%$180/sqft |
Source: CVRMLS #2226168 Report a problem | ||
| 10/4/2022 | Pending sale | $289,000$187/sqft |
Source: CVRMLS #2226168 Report a problem | ||
| 10/3/2022 | Price change | $289,000-3.3%$187/sqft |
Source: CVRMLS #2226168 Report a problem | ||
| 9/23/2022 | Listed for sale | $299,000+139.2%$194/sqft |
Source: CVRMLS #2226168 Report a problem | ||
| 4/7/2022 | Sold | $125,000+25.6%$81/sqft |
Source: Public Record Report a problem | ||
| 1/31/2007 | Sold | $99,500$64/sqft |
Source: Public Record Report a problem | ||
Public tax history
| Year | Property taxes | Tax assessment |
|---|---|---|
| 2025 | $3,576 +0.3% | $298,000 +0.3% |
| 2024 | $3,564 +91.6% | $297,000 +91.6% |
| 2023 | $1,860 | $155,000 |
| 2022 | $1,860 +55% | $155,000 +55% |
| 2021 | $1,200 +7.5% | $100,000 +7.5% |
| 2020 | $1,116 +9.4% | $93,000 +9.4% |
| 2019 | $1,020 +18.1% | $85,000 +18.1% |
| 2018 | $864 +4.3% | $72,000 +4.3% |
| 2017 | $828 | $69,000 |
| 2016 | $828 | $69,000 |
| 2015 | $828 | $69,000 |
| 2014 | $828 | $69,000 -15.9% |
| 2013 | -- | $82,000 -6.8% |
| 2012 | -- | $88,000 -7.4% |
| 2011 | -- | $95,000 |
| 2010 | -- | $95,000 |
| 2009 | -- | $95,000 |
| 2008 | -- | $95,000 +33.8% |
| 2007 | -- | $71,000 +16.2% |
| 2006 | -- | $61,100 +11.7% |
| 2005 | -- | $54,700 +26% |
| 2003 | -- | $43,400 +2.1% |
| 2002 | -- | $42,500 |
| 2001 | $608 | $42,500 |
Find assessor info on the county website
Neighborhood: Swansboro West
Nearby homes
- $233,1002 bd1 ba1.1k sqft112 E 31st St, Richmond, VA 23224Off Market
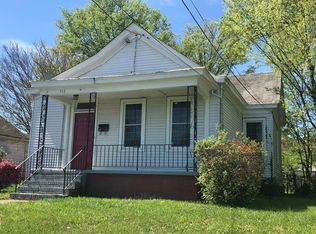
- $199,0003 bd1 ba1.5k sqft102 E 31st St, Richmond, VA 23224Off Market
- $225,3003 bd1 ba1.5k sqft114 E 31st St, Richmond, VA 23224Off Market
- $210,0002 bd1 ba704 sqft100 E 31st St, Richmond, VA 23224Sold

- $266,0003 bd1 ba1.3k sqft113 E Blake Ln, Richmond, VA 23224Off Market
- $254,0003 bd2 ba1.4k sqft115 E Blake Ln, Richmond, VA 23224Off Market
- $196,0003 bd1 ba1.3k sqft109 E Blake Ln, Richmond, VA 23224Off Market
- $224,8002 bd2 ba1.2k sqft117 E Blake Ln, Richmond, VA 23224Off Market
Nearby schools
GreatSchools rating
- 3/10Swansboro Elementary SchoolGrades: PK-5Distance: 0.1 mi
- 1/10River City MiddleGrades: 6-8Distance: 3.1 mi
- 1/10Richmond High School for the ArtsGrades: 9-12Distance: 1 mi
Schools provided by the listing agent
- Elementary: Swansboro
- Middle: River City
- High: Richmond High School for the Arts
Source: CVRMLS. This data may not be complete. We recommend contacting the local school district to confirm school assignments for this home.
Get a cash offer in 3 minutes
Find out how much your home could sell for in as little as 3 minutes with a no-obligation cash offer.
Estimated market value
$335,100
Get a cash offer in 3 minutes
Find out how much your home could sell for in as little as 3 minutes with a no-obligation cash offer.
Estimated market value
$335,100
- Virginia
- Richmond City
- Richmond
- 23224
- Swansboro West
- 104 E 31st St
Nearby cities
Nearby neighborhoods
Nearby zip codes
Other Richmond Topics
