Endless potential meets prime location with this rare 5-bedroom ranch in the heart of Indianapolis. Previously utilized as a daycare, this property offers flexibility unlike anything else on the market-residential, commercial, or investment, the choice is yours. Step inside to find a spacious, single-level layout designed for versatility. Hard surface floors flow throughout the home, making it durable, functional, and easy to maintain. A spacious kitchen with dining area, living room, and five bedrooms provide endless options for creating the lifestyle or business you envision. Outside, the fenced front yard adds charm, while the corner lot maximizes visibility and convenience. No garage? No problem. The private parking lot ensures plenty of space for residents, guests, or clients. But what truly sets this property apart is its unbeatable location. Just steps from Tarkington Park, Tea's Me Community Cafe, and the iconic Melody Inn, and minutes from the Indiana State Fairgrounds and Downtown Indy, this is a neighborhood bursting with culture, convenience, and community. Whether it's families, professionals, or small business opportunities, this area thrives with possibility. With usage flexibility, prime exposure, and a floor plan that adapts to your vision, this is more than a property-it's a chance to create your future. Opportunities like this don't wait. Schedule your showing today and see firsthand how this home can become the foundation of your next chapter. Property was previously a day care and is now vacant.
Active
Price cut: $70K (8/7)
$299,000
104 E 38th St, Indianapolis, IN 46205
5beds
2,538sqft
Residential, Single Family Residence
Built in 1910
0.3 Acres Lot
$-- Zestimate®
$118/sqft
$-- HOA
What's special
Five bedroomsSpacious single-level layout
- 379 days
- 226
- 11
Zillow last checked:
Listing updated:
Listed by:
Eric Forney 317-271-5959,
Keller Williams Indy Metro Partners,
Larisa Marcone,
Keller Williams Indy Metro Partners
Source: MIBOR as distributed by MLS GRID,MLS#: 22057303
Facts & features
Interior
Bedrooms & bathrooms
- Bedrooms: 5
- Bathrooms: 3
- Full bathrooms: 1
- 1/2 bathrooms: 2
- Main level bathrooms: 3
- Main level bedrooms: 5
Primary bedroom
- Level: Main
- Area: 144 Square Feet
- Dimensions: 12x12
Bedroom 2
- Level: Main
- Area: 100 Square Feet
- Dimensions: 10x10
Bedroom 3
- Level: Main
- Area: 120 Square Feet
- Dimensions: 12x10
Bedroom 4
- Level: Main
- Area: 64 Square Feet
- Dimensions: 8x8
Bedroom 5
- Level: Main
- Area: 64 Square Feet
- Dimensions: 8x8
Other
- Level: Main
- Area: 64 Square Feet
- Dimensions: 8x8
Dining room
- Level: Main
- Area: 160 Square Feet
- Dimensions: 16x10
Kitchen
- Level: Main
- Area: 88 Square Feet
- Dimensions: 8x11
Living room
- Level: Main
- Area: 196 Square Feet
- Dimensions: 14x14
Heating
- Forced Air, Natural Gas
Cooling
- Central Air
Appliances
- Included: None, Gas Water Heater
Features
- Attic Access
- Basement: Unfinished
- Attic: Access Only
Interior area
- Total structure area: 2,538
- Total interior livable area: 2,538 sqft
- Finished area below ground: 0
Property
Parking
- Parking features: Common
- Details: Garage Parking Other(Common Lot)
Features
- Levels: One
- Stories: 1
- Patio & porch: Covered
- Fencing: Fenced,Front Yard
Lot
- Size: 0.3 Acres
- Features: Busline, Corner Lot, Curbs, Not In Subdivision, Sidewalks, Street Lights
Details
- Parcel number: 490613115017000801
- Special conditions: As Is
- Horse amenities: None
Construction
Type & style
- Home type: SingleFamily
- Architectural style: Ranch,Traditional
- Property subtype: Residential, Single Family Residence
Materials
- Stucco
- Foundation: Block, Crawl Space
Condition
- New construction: No
- Year built: 1910
Utilities & green energy
- Water: Public
Community & HOA
Community
- Subdivision: Brodleigh
HOA
- Has HOA: No
Location
- Region: Indianapolis
Financial & listing details
- Price per square foot: $118/sqft
- Tax assessed value: $180,600
- Annual tax amount: $4,086
- Date on market: 8/21/2025
- Cumulative days on market: 374 days
Estimated market value
Not available
Estimated sales range
Not available
Not available
Price history
| Date | Event | Price |
|---|---|---|
| 8/7/2026 | Price change | $299,000-19%$118/sqft |
Source:  MIBOR as distributed by MLS GRID #22057303 Report a problem MIBOR as distributed by MLS GRID #22057303 Report a problem | ||
| 7/29/2026 | Price change | $369,000-5.1%$145/sqft |
Source: MIBOR as distributed by MLS GRID #22057303 Report a problem | ||
| 5/26/2026 | Price change | $389,000+11.5%$153/sqft |
Source: MIBOR as distributed by MLS GRID #22057303 Report a problem | ||
| 5/21/2026 | Pending sale | $349,000$138/sqft |
Source: MIBOR as distributed by MLS GRID #22057303 Report a problem | ||
| 2/18/2026 | Price change | $349,000+2.9%$138/sqft |
Source: MIBOR as distributed by MLS GRID #22057303 Report a problem | ||
| 2/16/2026 | Price change | $339,000+6.3%$134/sqft |
Source: MIBOR as distributed by MLS GRID #22057303 Report a problem | ||
| 1/15/2026 | Price change | $319,000-8.8%$126/sqft |
Source: MIBOR as distributed by MLS GRID #22057303 Report a problem | ||
| 11/17/2025 | Price change | $349,900-2.8%$138/sqft |
Source: MIBOR as distributed by MLS GRID #22057303 Report a problem | ||
| 9/23/2025 | Price change | $360,000-4%$142/sqft |
Source: MIBOR as distributed by MLS GRID #22057303 Report a problem | ||
| 8/21/2025 | Listed for sale | $375,000+151.5%$148/sqft |
Source: MIBOR as distributed by MLS GRID #22057303 Report a problem | ||
| 5/8/2025 | Sold | $149,103$59/sqft |
Source: Public Record Report a problem | ||
Public tax history
| Year | Property taxes | Tax assessment |
|---|---|---|
| 2025 | $4,087 +0.4% | $180,600 +21.4% |
| 2024 | $4,072 -0.2% | $148,800 |
| 2023 | $4,080 +2.7% | $148,800 |
| 2022 | $3,974 +0.2% | $148,800 +9.4% |
| 2021 | $3,966 +1.5% | $136,000 |
| 2020 | $3,906 -6.6% | $136,000 +3.3% |
| 2019 | $4,181 +14.3% | $131,600 -3.6% |
| 2018 | $3,659 -34.2% | $136,500 +1% |
| 2017 | $5,563 +44.1% | $135,200 +4.2% |
| 2016 | $3,861 -16.4% | $129,800 -19.4% |
| 2014 | $4,621 +2% | $161,000 -25.7% |
| 2010 | $4,531 -4.4% | $216,600 -2.2% |
| 2009 | $4,742 | $221,400 +37.4% |
| 2007 | -- | $161,100 -7.1% |
| 2006 | -- | $173,400 |
Find assessor info on the county website
Monthly payment
Est. payment
Payment breakdown
Explore the cost of this home by adjusting the details. Changes won't be saved.Climate risks
Neighborhood: Meridian Kessler
Nearby schools
Schools provided by the listing agent
- High: Shortridge High School
Source: MIBOR as distributed by MLS GRID. This data may not be complete. We recommend contacting the local school district to confirm school assignments for this home.
- $557,900-- bd-- ba2.4k sqft3809 N Pennsylvania St, Indianapolis, IN 46205Off Market
- $--1 bd1 ba600 sqft3809 N Pennsylvania St APT 4, Indianapolis, IN 46205Off Market
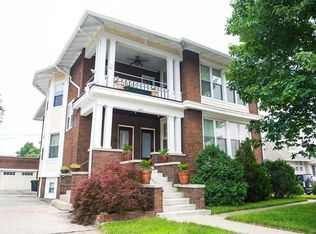
- $--3 bd2 ba2k sqft3809 N Pennsylvania St APT 1, Indianapolis, IN 46205Off Market
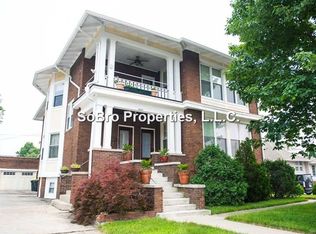
- $534,000-- bd-- ba19k sqft3802 N Pennsylvania St, Indianapolis, IN 46205Off Market
Similar homes
- $300,0004 bd1 ba2.8k sqft3621 Watson Rd, Indianapolis, IN 46205Active
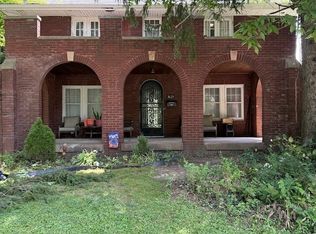 MLS ID #22121909, Beverly Stewart, Beverly J. Stewart. MIBOR as distributed by MLS GRID
 - $320,0003 bd2 ba2.3k sqft3938 N College Ave, Indianapolis, IN 46205Active
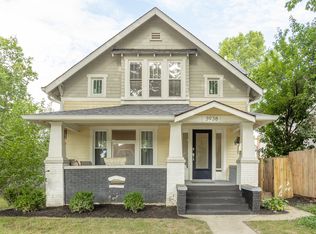 MLS ID #22123197, Michele Prible, @properties. MIBOR as distributed by MLS GRID
 - $299,0003 bd3 ba2.3k sqft3733 Ruckle St, Indianapolis, IN 46205Active
 MLS ID #22119314, Joel Mathews, @properties. MIBOR as distributed by MLS GRID
 - $274,5005 bd2 ba3.2k sqft617 E 37th St, Indianapolis, IN 46205Active
 MLS ID #22107985, Delores Kennedy, B & K Realty, Inc. MIBOR as distributed by MLS GRID
