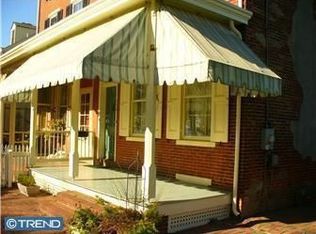
Welcome to this wonderfully renovated and maintained home in the heart of the Old New Castle Historic District. Step inside to the spacious living room with original hardwood floors. The open kitchen and dining area features a gourmet kitchen with Miele appliances, custom cabinets and granite countertops. The Miele appliances still have 2.5 years of warranty remaining. There is also a powder room on the main level, and sliding glass doors provide access to the rear yard with a brick patio and fenced area for relaxing and entertaining. Upstairs is the primary bedroom suite with attached, tile bath and an office or sitting area, and a second bathroom. The third level has two more rooms that can be used as bedrooms, studio, family room or whatever else you need. There are multiple zones for the heating and air conditioning, an on-demand, gas hot water heater and basement for storage. Purchase this home and you are only steps away from The Green, multiple dining options, the library, museums, the Delaware River, walking and biking trails and Battery Park. Come and enjoy the Old New Castle lifestyle. Make your appointment today to see this remarkable home.
Pending
$575,000
104 E 3rd St, New Castle, DE 19720
3beds
1,800sqft
Townhouse
Built in 1822
2,178 Square Feet Lot
$-- Zestimate®
$319/sqft
$-- HOA
What's special
Original hardwood floorsCustom cabinetsOffice or sitting areaGranite countertops
- 28 days |
- 718 |
- 33 |
Zillow last checked:
Listing updated:
Listed by:
Chris Cashman 302-545-2233,
Patterson-Schwartz-Newark 3027337000
Source: Bright MLS,MLS#: DENC2105100
Facts & features
Interior
Bedrooms & bathrooms
- Bedrooms: 3
- Bathrooms: 3
- Full bathrooms: 2
- 1/2 bathrooms: 1
- Main level bathrooms: 1
Rooms
- Room types: Living Room, Dining Room, Primary Bedroom, Bedroom 2, Bedroom 3, Kitchen, Office
Primary bedroom
- Level: Upper
- Area: 180 Square Feet
- Dimensions: 12 X 15
Bedroom 2
- Level: Upper
- Area: 165 Square Feet
- Dimensions: 11 X 15
Bedroom 3
- Level: Upper
- Area: 165 Square Feet
- Dimensions: 11 X 15
Dining room
- Level: Main
- Area: 196 Square Feet
- Dimensions: 14 X 14
Kitchen
- Level: Main
- Area: 195 Square Feet
- Dimensions: 13 X 15
Living room
- Level: Main
- Area: 330 Square Feet
- Dimensions: 15 X 22
Office
- Level: Upper
- Area: 99 Square Feet
- Dimensions: 9 X 11
Heating
- Forced Air, Central, Natural Gas
Cooling
- Central Air, Natural Gas
Appliances
- Included: Dishwasher, Dryer, Instant Hot Water, Oven/Range - Electric, Range Hood, Refrigerator, Washer, Gas Water Heater
- Laundry: Lower Level
Features
- Chair Railings, Dining Area, Eat-in Kitchen, Kitchen Island, Kitchen - Table Space, Primary Bath(s), Recessed Lighting, Upgraded Countertops
- Flooring: Wood
- Basement: Partial
- Has fireplace: No
Interior area
- Total structure area: 2,200
- Total interior livable area: 1,800 sqft
- Finished area above ground: 1,800
- Finished area below ground: 0
Video & virtual tour
Property
Parking
- Parking features: On Street
- Has uncovered spaces: Yes
Accessibility
- Accessibility features: None
Features
- Levels: Three
- Stories: 3
- Patio & porch: Patio
- Pool features: None
- Fencing: Privacy,Back Yard
Lot
- Size: 2,178 Square Feet
- Dimensions: 23.50 x 87.00
Details
- Additional structures: Above Grade, Below Grade
- Parcel number: 21015.20010
- Zoning: 21HR
- Special conditions: Standard
Construction
Type & style
- Home type: Townhouse
- Architectural style: Colonial
- Property subtype: Townhouse
Materials
- Frame, Wood Siding
- Foundation: Block
Condition
- New construction: No
- Year built: 1822
- Major remodel year: 2019
Utilities & green energy
- Sewer: Public Sewer
- Water: Public
Community & HOA
Community
- Subdivision: Old New Castle
HOA
- Has HOA: No
Location
- Region: New Castle
Financial & listing details
- Price per square foot: $319/sqft
- Tax assessed value: $389,600
- Annual tax amount: $3,961
- Date on market: 6/12/2026
- Listing agreement: Exclusive Right To Sell
- Ownership: Fee Simple
Estimated market value
Not available
Estimated sales range
Not available
$2,525/mo
Price history
| Date | Event | Price |
|---|---|---|
| 6/25/2026 | Pending sale | $575,000$319/sqft |
Source: | ||
| 6/12/2026 | Listed for sale | $575,000+15%$319/sqft |
Source: | ||
| 12/2/2022 | Sold | $500,000+0%$278/sqft |
Source: | ||
| 10/18/2022 | Pending sale | $499,900$278/sqft |
Source: | ||
| 10/6/2022 | Listed for sale | $499,900+16.3%$278/sqft |
Source: | ||
| 9/10/2021 | Sold | $430,000-4.4%$239/sqft |
Source: | ||
| 8/26/2021 | Pending sale | $449,900$250/sqft |
Source: | ||
| 8/26/2021 | Contingent | $449,900$250/sqft |
Source: | ||
| 8/3/2021 | Price change | $449,900-5.3%$250/sqft |
Source: | ||
| 7/6/2021 | Price change | $474,900-3.1%$264/sqft |
Source: | ||
| 6/16/2021 | Price change | $489,900-2%$272/sqft |
Source: | ||
| 6/13/2021 | Listed for sale | $499,900+461.7%$278/sqft |
Source: | ||
| 3/24/2021 | Listing removed | -- |
Source: Owner Report a problem | ||
| 1/10/2020 | Sold | $89,000-55.6%$49/sqft |
Source: Public Record Report a problem | ||
| 8/6/2016 | Listing removed | $200,500$111/sqft |
Source: Owner Report a problem | ||
| 5/9/2016 | Listed for sale | $200,500$111/sqft |
Source: Owner Report a problem | ||
Public tax history
| Year | Property taxes | Tax assessment |
|---|---|---|
| 2025 | -- | $389,600 +442.6% |
| 2024 | $2,061 +10.6% | $71,800 |
| 2023 | $1,863 -3.8% | $71,800 |
| 2022 | $1,936 +1.5% | $71,800 |
| 2021 | $1,908 -1% | $71,800 |
| 2020 | $1,928 -0.6% | $71,800 |
| 2019 | $1,939 +9.3% | $71,800 |
| 2017 | $1,775 | $71,800 |
| 2016 | -- | $71,800 |
| 2015 | -- | $71,800 |
| 2014 | -- | $71,800 |
| 2013 | -- | $71,800 |
| 2012 | -- | $71,800 |
| 2011 | -- | $71,800 |
| 2010 | -- | $71,800 |
| 2009 | -- | $71,800 |
| 2008 | -- | $71,800 |
| 2007 | -- | $71,800 |
| 2006 | -- | $71,800 |
| 2005 | -- | $71,800 |
| 2004 | -- | $71,800 |
| 2003 | -- | $71,800 |
| 2002 | -- | $71,800 |
| 2001 | -- | $71,800 |
Find assessor info on the county website
Monthly payment
Est. payment$--/mo
Payment breakdown
Explore the cost of this home by adjusting the details. Changes won't be saved.All calculations are estimates and provided by Zillow, Inc. for informational purposes only. Actual amounts may vary.
HOA fees may include property taxes on listings classified as Co-Ops. Contact the listing agent and/or owner for fee details.
Mortgage interest rates are dependent on a number of factors, including credit score, down payment, and repayment length. Interest rate data provided by Zillow Group Marketplace, Inc. as of 1/1/1970 from various mortgage lenders with which we have lead or other similar arrangements; the Estimated Payment is an average of those rates.
See how much you could borrow to make a competitive offer.
Climate risks
Neighborhood: 19720
Nearby schools
GreatSchools rating
- 2/10Downie (Carrie) Elementary SchoolGrades: K-5Distance: 0.8 mi
- 1/10McCullough (Calvin R. ) Middle SchoolGrades: 6-8Distance: 2.5 mi
- 2/10Penn (William) High SchoolGrades: 9-12Distance: 1.2 mi
Schools provided by the listing agent
- District: Colonial
Source: Bright MLS. This data may not be complete. We recommend contacting the local school district to confirm school assignments for this home.
A local agent can set up tours, give advice and negotiate with sellers.
- Delaware
- New Castle County
- New Castle
- 19720
- 104 E 3rd St