This three-bedroom, one-bath home sits on just over half an acre, offering space to enjoy and room to expand. Original hardwood floors add character throughout most of the home, while vinyl plank flooring makes the kitchen/dining combination and laundry room floors easy to maintain. The home has central heat and air, blinds and/or curtains in every room. Outside, you will find a wooden, privacy-fenced backyard, a covered patio, and a storage shed with electricity. Outside of the fence, you will find even more open space on this large corner lot. Conveniently located near US Highway 67 and approximately 20 minutes from Mount Pleasant.
For sale
$109,900
104 E 3rd St, Omaha, TX 75571
3beds
924sqft
Single Family Residence
Built in 1969
0.52 Acres Lot
$103,900 Zestimate®
$119/sqft
$-- HOA
What's special
Original hardwood floorsCentral heat and airCovered patioStorage shed with electricityLarge corner lotWooden privacy-fenced backyard
- 39 days
- 105
- 13
Likely to sell faster than
Zillow last checked:
Listing updated:
Listed by:
Amber T Wilks 903-916-9965,
Real Broker, LLC
Source: LGVBOARD,MLS#: 20266417
Facts & features
Interior
Bedrooms & bathrooms
- Bedrooms: 3
- Bathrooms: 1
- Full bathrooms: 1
Rooms
- Room types: Utility Room, 1 Living Area
Bathroom
- Features: Shower and Tub
Heating
- Central Gas
Cooling
- Central Electric
Appliances
- Included: Gas Oven, Gas Cooktop, Dishwasher, Gas Water Heater
- Laundry: Laundry Room, Laundry Closet, Electric Dryer Hookup, Washer Hookup
Features
- Ceiling Fans, Eat-in Kitchen
- Has fireplace: No
- Fireplace features: None
Interior area
- Total interior livable area: 924 sqft
Property
Parking
- Total spaces: 2
- Parking features: Carport, Garage Faces Front, Detached
- Garage spaces: 2
- Has carport: Yes
Features
- Levels: One
- Stories: 1
- Patio & porch: Covered
- Exterior features: Rain Gutters
- Pool features: None
- Fencing: Wood
Lot
- Size: 0.52 Acres
- Dimensions: 190 X 120
- Features: Corner, Native Grass, Sandy Loam
- Topography: Level
- Residential vegetation: None
Details
- Additional structures: Storage, Stable(s)
- Parcel number: 10719
Construction
Type & style
- Home type: SingleFamily
- Architectural style: Traditional
- Property subtype: Single Family Residence
Materials
- Alum/Vinyl Siding
- Foundation: Pillar/Post/Pier
- Roof: Composition
Condition
- Year built: 1969
Utilities & green energy
- Gas: Natural Gas
- Sewer: Public Sewer
- Water: Public Water, City
- Utilities for property: Electricity Available, Natural Gas Available
Community & HOA
Location
- Region: Omaha
Financial & listing details
- Price per square foot: $119/sqft
- Tax assessed value: $91,450
- Annual tax amount: $931
- Price range: $109.9K - $109.9K
- Date on market: 9/10/2026
- Listing terms: Cash,Conventional
- Exclusions: Personal Property
- Road surface type: Asphalt
Estimated market value
$103,900
$98,000 - $109,000
$1,134/mo
Price history
| Date | Event | Price |
|---|---|---|
| 9/10/2026 | Listed for sale | $109,900+29.3%$119/sqft |
Source:  LGVBOARD #20266417 Report a problem | ||
| 4/25/2022 | Sold | -- |
Source:  GTARMLS #10145739 Report a problem | ||
| 2/26/2022 | Pending sale | $85,000$92/sqft |
Source: NTREIS #14762339 Report a problem | ||
| 2/21/2022 | Listed for sale | $85,000+13.5%$92/sqft |
Source: NTREIS #14762339 Report a problem | ||
| 9/25/2020 | Sold | -- |
Source: GTARMLS #10121614 Report a problem | ||
| 8/22/2020 | Pending sale | $74,900$81/sqft |
Source: Century 21 First Group #14336556 Report a problem | ||
| 5/6/2020 | Listed for sale | $74,900$81/sqft |
Source: Century 21 First Group #14336556 Report a problem | ||
Public tax history
| Year | Property taxes | Tax assessment |
|---|---|---|
| 2025 | $890 -2.4% | $91,450 +1.5% |
| 2024 | $912 +2.2% | $90,140 +1.4% |
| 2023 | $893 -49.4% | $88,870 +2.3% |
| 2022 | $1,765 | $86,840 +10.2% |
| 2021 | -- | $78,830 +95.1% |
| 2020 | -- | $40,410 -3.7% |
| 2018 | -- | $41,980 +2.1% |
| 2017 | -- | $41,110 -0.7% |
| 2016 | -- | $41,390 |
| 2015 | -- | $41,390 +1.8% |
| 2014 | -- | $40,660 |
| 2012 | -- | $40,660 -9.5% |
| 2011 | -- | $44,910 -0.6% |
| 2010 | -- | $45,200 |
| 2009 | -- | $45,200 +8.7% |
| 2008 | -- | $41,600 +21.3% |
| 2007 | -- | $34,290 |
Find assessor info on the county website
Monthly payment
Est. payment
Payment breakdown
Explore the cost of this home by adjusting the details. Changes won't be saved.Climate risks
Neighborhood: 75571
Nearby schools
Schools provided by the listing agent
- District: Pewitt ISD
Source: LGVBOARD. This data may not be complete. We recommend contacting the local school district to confirm school assignments for this home.

Similar homes
- $74,9003 bd1 ba968 sqft305 S Hubbard Ave, Omaha, TX 75571For Sale
 MLS ID #20265393, Adrienne Horton, Texas Real Estate Executives. LGVBOARD
- $135,0002 bd1 ba768 sqft157 Naples Dr, Omaha, TX 75571For Sale
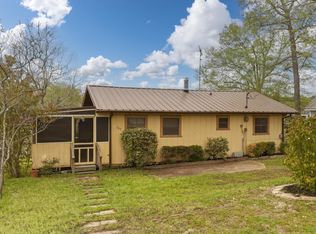 MLS ID #20262090, Amanda Hill, Ember Realty. LGVBOARD
- $164,0002 bd1 ba952 sqft597 Naples Dr #54, Omaha, TX 75571For Sale
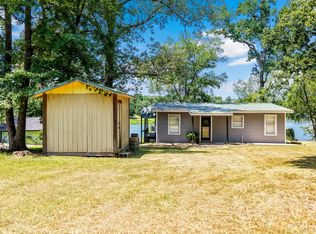 MLS ID #21349544, Karen McEntire. NTREIS
- $164,0002 bd1 ba952 sqft597 Naples Dr, Omaha, TX 75571For Sale
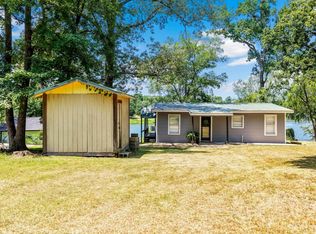 MLS ID #20265573, Karen McEntire, Mayben Realty, LLC. LGVBOARD
