Step inside this spacious two-story home filled with timeless charm and endless possibilities! Offering the flexibility to be used as a 3-4 bedroom single-family home or easily configured as two separate living spaces, this property features two full kitchens, an exterior side entrance, and a layout ideal for single family, multigenerational living, rental income, or guests. Large windows flood the home with natural light, while tall ceilings and original character create a warm, inviting feel throughout. Enjoy relaxing on the welcoming front porch, plus the convenience of a detached 2-car garage complete with a dedicated workshop area and an additional outbuilding for even more storage or hobbies. Whether you’re looking for space to grow, an investment opportunity, or a home with versatility, this one is full of potential!
For sale
$178,000
104 E Adams Ave, Casey, IL 62420
4beds
2,521sqft
Single Family Residence
Built in 1910
7,840 Square Feet Lot
$-- Zestimate®
$71/sqft
$-- HOA
What's special
Original characterTall ceilingsTwo full kitchensExterior side entranceWelcoming front porchDedicated workshop areaSpacious two-story home
- 46 days |
- 343 |
- 12 |
Zillow last checked:
Listing updated:
Listed by:
Bailey Tait 217-258-6621,
Century 21 Kima Properties
Source: CIBR,MLS#: 6259674 Originating MLS: Central Illinois Board Of REALTORS
Originating MLS: Central Illinois Board Of REALTORSFacts & features
Interior
Bedrooms & bathrooms
- Bedrooms: 4
- Bathrooms: 2
- Full bathrooms: 2
Primary bedroom
- Level: Main
- Dimensions: 14.5 x 18.5
Bedroom
- Level: Upper
- Dimensions: 17.4 x 9.8
Bedroom
- Level: Upper
- Dimensions: 11.4 x 11.9
Dining room
- Level: Main
- Dimensions: 14.3 x 15.3
Other
- Level: Main
- Dimensions: 7.7 x 7.2
Other
- Level: Upper
- Dimensions: 12.11 x 6.11
Kitchen
- Level: Main
- Dimensions: 17 x 11.7
Kitchen
- Level: Upper
- Dimensions: 12.11 x 11.8
Laundry
- Level: Main
- Dimensions: 6.3 x 11.7
Living room
- Level: Main
- Dimensions: 14.3 x 15.2
Living room
- Level: Upper
- Dimensions: 15.8 x 20.1
Office
- Level: Main
- Dimensions: 14.4 x 11.9
Heating
- Forced Air
Cooling
- Central Air
Appliances
- Included: Dryer, Gas Water Heater, Range, Refrigerator, Washer
- Laundry: Main Level
Features
- Main Level Primary
- Basement: Unfinished,Full
- Has fireplace: No
Interior area
- Total structure area: 2,521
- Total interior livable area: 2,521 sqft
- Finished area above ground: 2,521
- Finished area below ground: 0
Property
Parking
- Total spaces: 2
- Parking features: Detached, Garage
- Garage spaces: 2
Features
- Levels: Two
- Stories: 2
- Patio & porch: Front Porch
Lot
- Size: 7,840 Square Feet
Details
- Parcel number: 03112013301025
- Zoning: RES
- Special conditions: None
Construction
Type & style
- Home type: SingleFamily
- Architectural style: Traditional
- Property subtype: Single Family Residence
Materials
- Vinyl Siding
- Foundation: Basement
- Roof: Shingle
Condition
- Year built: 1910
Utilities & green energy
- Sewer: Public Sewer
- Water: Public
Community & HOA
Location
- Region: Casey
Financial & listing details
- Price per square foot: $71/sqft
- Tax assessed value: $106,449
- Annual tax amount: $1,138
- Date on market: 7/10/2026
- Road surface type: Concrete, Gravel
Estimated market value
Not available
Estimated sales range
Not available
Not available
Price history
| Date | Event | Price |
|---|---|---|
| 7/10/2026 | Listed for sale | $178,000+112.4%$71/sqft |
Source:  CIBR #6259674 Report a problem CIBR #6259674 Report a problem | ||
| 12/14/2004 | Sold | $83,820$33/sqft |
Source: Agent Provided Report a problem | ||
Public tax history
| Year | Property taxes | Tax assessment |
|---|---|---|
| 2024 | $1,138 -0.9% | $35,483 |
| 2023 | $1,148 -9.9% | $35,483 +12% |
| 2022 | $1,274 -2.5% | $31,681 |
| 2021 | $1,307 -6.1% | $31,681 +14.5% |
| 2020 | $1,392 -32.1% | $27,676 |
| 2019 | $2,051 | $27,676 -2.2% |
| 2017 | -- | $28,305 +12.5% |
| 2016 | $1,334 | $25,160 -0.8% |
| 2015 | $1,334 | $25,356 +0.8% |
| 2014 | $1,334 | $25,160 +3.5% |
| 2013 | $1,334 -8% | $24,310 -7% |
| 2010 | $1,450 -3% | $26,150 |
| 2009 | $1,495 | $26,150 |
Find assessor info on the county website
Monthly payment
Est. payment
Payment breakdown
Explore the cost of this home by adjusting the details. Changes won't be saved.Climate risks
Neighborhood: 62420
Nearby schools
GreatSchools rating
- 7/10Monroe Elementary SchoolGrades: PK-6Distance: 0.3 mi
- 6/10Casey-Westfield High SchoolGrades: 7-12Distance: 0.6 mi
Schools provided by the listing agent
- District: Casey-Westfield Dist. 4C
Source: CIBR. This data may not be complete. We recommend contacting the local school district to confirm school assignments for this home.
- $275,0005 bd3 ba2.5k sqft106 E Adams Ave, Casey, IL 62420Sold

- $158,8003 bd2 ba1k sqft102 E Adams Ave, Casey, IL 62420Off Market
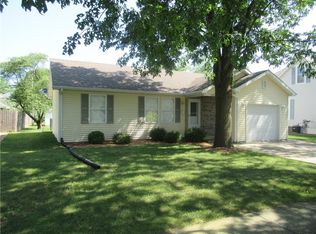
- $25,0003 bd-- ba-- sqft105 SE 2nd St, Casey, IL 62420Sold
- $34,361-- bd-- ba1.2k sqft100 E Adams Ave, CASEY, IL 62420Off Market
- $192,4003 bd-- ba1.2k sqft100 E Adams Ave, Casey, IL 62420Off Market
- $102,4004 bd-- ba-- sqft105 E Washington Ave, Casey, IL 62420Off Market
- $115,2003 bd-- ba-- sqft103 E Washington Ave, Casey, IL 62420Off Market
- $91,4004 bd2 ba1.5k sqft107 E Washington Ave, Casey, IL 62420Off Market
A local agent can set up tours, give advice and negotiate with sellers.
A local lender can help you make sure your offer is ready when you are.
Similar homes
- $130,0003 bd-- ba1.8k sqft100 SE 8th St, Casey, IL 62420For Sale By Owner
- $90,0003 bd2 ba1.3k sqft908 N Route 49, Casey, IL 62420For Sale
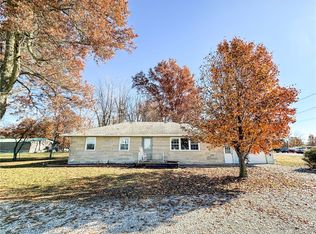 MLS ID #6256005, Michelle Wymer. CIBR
 - $169,9003 bd2 ba2k sqft1418 10th St, Charleston, IL 61920For Sale
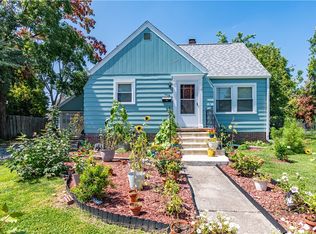 MLS ID #6260491, Rachel Rose. CIBR
 - $179,9954 bd2 ba2.8k sqft9 Orchard Dr, Charleston, IL 61920Active
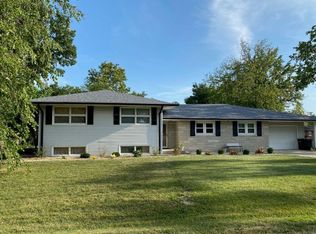 MLS ID #12601784, Kirk Bennett, ByOwner.com. MRED as distributed by MLS GRID
 - $180,0003 bd2 ba1.3k sqft1009 Cherry St, Marshall, IL 62441For SaleMLS ID #6260250, Reuben Stence. CIBR
- $225,0003 bd2 ba1.7k sqft404 N Clark St, Greenup, IL 62428For SaleMLS ID #6260277, Kristen Hutchinson. CIBR
- $99,7004 bd2 ba2.1k sqft105 N Randall St, Martinsville, IL 62442For SaleMLS ID #6257755, Paula Clawson. CIBR
- $169,9003 bd2 ba1.4k sqft611 S 6th St, Marshall, IL 62441For SaleMLS ID #6259371, Melissa Finkbiner. CIBR
- $160,0004 bd2 ba1.8k sqft4692 N County Road 2300e, Westfield, IL 62474ActiveMLS ID #12695414, Bob Michaels, Hillard Agency- Tuscola. MRED as distributed by MLS GRID
- $224,9003 bd2 ba1.5k sqft1097 County Road 700 N, Toledo, IL 62468For SaleMLS ID #6257505, Kristen Hutchinson. CIBR
- $149,5003 bd1 ba1.5k sqft420 W Pierce Ave, Charleston, IL 61920For SaleMLS ID #6260197, Karol Scrimager. CIBR
- $265,0004 bd3 ba3.1k sqft507 N 6th St, Marshall, IL 62441For SaleMLS ID #6260063, Reuben Stence. CIBR
- $250,0004 bd2 ba2.1k sqft126 Edgewood Dr, Marshall, IL 62441For SaleMLS ID #6258481, Olivia Bender. CIBR
- $224,9003 bd2 ba1.2k sqft802 Reynolds Dr, Charleston, IL 61920For SaleMLS ID #6259275, Tish Evans. CIBR
- $105,0002 bd1 ba1.2k sqft408 W Lincoln St, Greenup, IL 62428For SaleMLS ID #6260265, Josie Brown. CIBR
- $259,0003 bd3 ba1.5k sqft1917 18th St, Charleston, IL 61920For SaleMLS ID #6260006, Kirk Swensen. CIBR
- $265,0003 bd2 ba1.7k sqft2725 N 1250th St, West York, IL 62478For SaleMLS ID #6260152, Shayna Monroe. CIBR
- $260,0003 bd2 ba1.7k sqft112 Valley Rd, Marshall, IL 62441For SaleMLS ID #6260048, Reuben Stence. CIBR
- $234,9003 bd3 ba1.8k sqft906 Ash St, Marshall, IL 62441For SaleMLS ID #6257686, Reuben Stence. CIBR
- $99,9003 bd3 ba1.3k sqft950 Edgar Dr APT 4, Charleston, IL 61920For SaleMLS ID #6259284, Katelynne Garavaglia. CIBR
