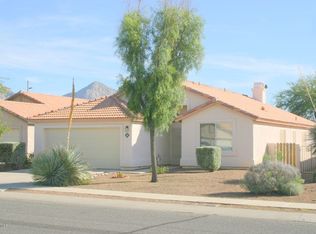
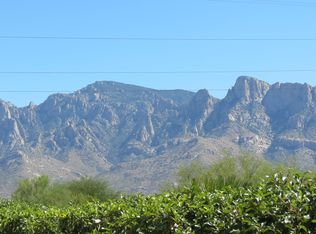
Discover the epitome of the Southern Arizona lifestyle and effortless comfort in this beautiful residence located within the heart of Oro Valley. This 3BD/2BA (1774sqft) home offers beautiful views, Southwestern charm, and a convenient location close to Oro Valley's premier shopping and restaurants. Pass through the secure, custom wrought-iron entry door into a welcoming foyer outfitted with a beautiful built-in bench seat and a premium knotty pine door. Inside, the home boasts a light-filled neutral palette accentuated by soaring ceilings and multiple skylights that draw the signature Southern Arizona sunshine indoors. A newer AC and furnace ensure year-round comfort and peace of mind. For individuals seeking a practical entertainment layout, the entire home features 18-inch ceramic tile floors throughout the entire home. The great room serves as a fantastic gathering hub, anchored by a cozy gas fireplace ideal for cool desert evenings. The floorplan moves seamlessly into a highly functional kitchen equipped with a gas stove, rich oak cabinetry, a custom slate tile backsplash, and a functional layout that overlooks the living area. Three generous bedrooms offer ultimate privacy, highlighted by a master suite featuring executive-height vanities and a large walk-in closet. The indoor living spaces transition out to a professionally landscaped, low-care rear yard with irrigation and a mature dwarf Navel orange tree. Situated on a premium corner lot, the patio commands breathtaking views of the Catalina Mountains. Location, in addition to much more, is one of this home's finest attributes. Nestled in a quiet, established pocket, you are mere minutes from local community parks, grocery stores, local dining, the Oro Valley Town Hall, and prime retail hubs at the Oro Valley Marketplace.
For sale
Price cut: $15K (9/24)
$404,900
104 E Atelier Way, Oro Valley, AZ 85755
3beds
1,774sqft
Single Family Residence
Built in 2005
6,534 Square Feet Lot
$401,000 Zestimate®
$228/sqft
$36/mo HOA
What's special
Cozy gas fireplaceHighly functional kitchenGas stoveMaster suiteMultiple skylightsSoaring ceilingsWelcoming foyer
- 57 days
- 527
- 29
Zillow last checked:
Listing updated:
Listed by:
Lisa M Bayless 520-668-8293,
Long Realty
Source: MLS of Southern Arizona,MLS#: 22618955
Facts & features
Interior
Bedrooms & bathrooms
- Bedrooms: 3
- Bathrooms: 2
- Full bathrooms: 2
Heating
- Forced Air, Natural Gas
Cooling
- Central Air, Ceiling Fan(s)
Appliances
- Included: Dishwasher, Disposal, Refrigerator, Gas Range, Lazy Susan, Gas Oven, Microwave
- Laundry: Laundry Room, Washer, Dryer, Gas Dryer Hookup
Features
- Entrance Foyer, Walk-In Closet(s), High Ceilings
- Flooring: Ceramic Tile
- Windows: Skylight(s)
- Number of fireplaces: 1
- Fireplace features: Gas, Great Room
Interior area
- Total structure area: 1,774
- Total interior livable area: 1,774 sqft
Property
Parking
- Total spaces: 2
- Parking features: Garage Door Opener, Oversized, Workshop in Garage
- Attached garage spaces: 2
Accessibility
- Accessibility features: Level
Features
- Levels: One
- Stories: 1
- Patio & porch: Covered, Slab, Patio
- Exterior features: Native Plants, Courtyard
- Pool features: None
- Spa features: None
- Fencing: Block
- Has view: Yes
- View description: Mountain(s), Sunset, Residential, Sunrise
Lot
- Size: 6,534 Square Feet
- Features: Decorative Gravel, Shrubs, Sprinklers In Front, Subdivided, Corner Lot, East/West Exposure
Details
- Parcel number: 219533540
- Zoning: Oro Valley - PAD
- Special conditions: None
Construction
Type & style
- Home type: SingleFamily
- Architectural style: Contemporary
- Property subtype: Single Family Residence
Materials
- Frame - Stucco
- Roof: Tile,Built-Up
Condition
- Year built: 2005
Utilities & green energy
- Sewer: Sewer Connected
- Water: Public
Community & HOA
Community
- Features: Paved Street, Park
- Security: Smoke Detector(s), Carbon Monoxide Detector(s), Wrought Iron Security Door
- Subdivision: Rancho Vistoso Neighborhood 7, Parcel G
HOA
- Has HOA: Yes
- Amenities included: Park
- Services included: Common Area Maint, Street Maint
- HOA fee: $36 monthly
Location
- Region: Oro Valley
Financial & listing details
- Price per square foot: $228/sqft
- Tax assessed value: $347,937
- Annual tax amount: $3,247
- Date on market: 8/5/2026
- Cumulative days on market: 57 days
- Listing terms: Conventional,Cash,Submit
- Road surface type: Paved
Estimated market value
$401,000
$381,000 - $421,000
$2,235/mo
Price history
| Date | Event | Price |
|---|---|---|
| 9/24/2026 | Price change | $404,900-3.6%$228/sqft |
Source:  MLS of Southern Arizona #22618955 Report a problem MLS of Southern Arizona #22618955 Report a problem | ||
| 9/8/2026 | Price change | $419,900-2.3%$237/sqft |
Source: MLS of Southern Arizona #22618955 Report a problem | ||
| 8/5/2026 | Listed for sale | $429,900+75.5%$242/sqft |
Source: MLS of Southern Arizona #22618955 Report a problem | ||
| 5/16/2016 | Sold | $245,000-2%$138/sqft |
Source: MLS of Southern Arizona #21608264 Report a problem | ||
| 4/1/2016 | Price change | $250,000-4.9%$141/sqft |
Source: Keller Williams - Tucson-Marana / Oro Valley #21608264 Report a problem | ||
| 3/27/2016 | Listed for sale | $263,000+11.9%$148/sqft |
Source: Keller Williams - Tucson-Marana / Oro Valley #21608264 Report a problem | ||
| 1/4/2005 | Sold | $235,000+256.1%$132/sqft |
Source: Public Record Report a problem | ||
| 5/28/2004 | Sold | $66,000+164%$37/sqft |
Source: MLS of Southern Arizona #2407294 Report a problem | ||
| 10/8/1999 | Sold | $25,000-94.6%$14/sqft |
Source: Public Record Report a problem | ||
| 9/23/1997 | Sold | $462,000$260/sqft |
Source: Public Record Report a problem | ||
Public tax history
| Year | Property taxes | Tax assessment |
|---|---|---|
| 2026 | $3,247 +4.4% | $34,794 +4.7% |
| 2025 | $3,110 +3.9% | $33,236 +0.7% |
| 2024 | $2,992 +5% | $33,020 +19.7% |
| 2023 | $2,848 +1.3% | $27,583 +20.7% |
| 2022 | $2,813 +1.6% | $22,860 +3.4% |
| 2021 | $2,768 +3.3% | $22,112 +1.6% |
| 2020 | $2,680 | $21,772 +5.5% |
| 2019 | $2,680 +4.5% | $20,645 +12.6% |
| 2018 | $2,565 -1.5% | $18,335 |
| 2017 | $2,605 +8.7% | $18,335 +5% |
| 2016 | $2,396 +6.4% | $17,461 +5% |
| 2015 | $2,251 | $16,630 |
| 2014 | -- | -- |
| 2013 | -- | $159,583 |
| 2012 | -- | -- |
| 2011 | -- | -- |
| 2010 | -- | -- |
| 2009 | -- | -- |
| 2007 | -- | -- |
| 2006 | -- | -- |
| 2005 | -- | -- |
| 2004 | -- | -- |
| 2003 | -- | -- |
| 2002 | -- | -- |
| 2001 | $565 +13.3% | -- |
| 2000 | $498 | -- |
Find assessor info on the county website
Monthly payment
Est. payment
Payment breakdown
Explore the cost of this home by adjusting the details. Changes won't be saved.Climate risks
Neighborhood: 85755
Nearby schools
Schools provided by the listing agent
- Elementary: Painted Sky
- Middle: Wilson K-8
- High: Ironwood Ridge
Source: MLS of Southern Arizona. This data may not be complete. We recommend contacting the local school district to confirm school assignments for this home.
Similar homes
- $399,0014 bd2 ba1.8k sqft2362 E Wide View Ct, Oro Valley, AZ 85755For Sale
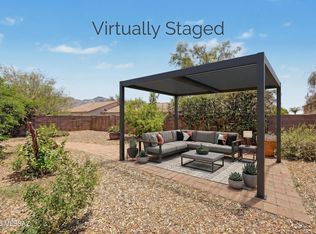
 MLS ID #22621848, Colt Pierson, Realty Executives Arizona Territory. MLS of Southern Arizona
 - $399,0004 bd2 ba1.5k sqft2534 E Chipped Stone Ln, Oro Valley, AZ 85755For Sale
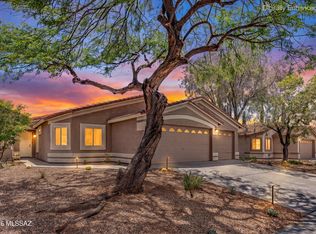 MLS ID #22615322, Kristina Kluga, Proven Home Realty. MLS of Southern Arizona
 - $380,0002 bd2 ba1.5k sqft14340 N Rusty Gate Trl, Oro Valley, AZ 85755For Sale
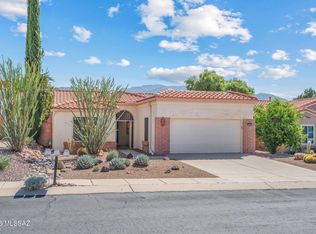 MLS ID #22623217, Bobbi Padilla, OMNI Homes International. MLS of Southern Arizona
 - $369,9903 bd2 ba1.6k sqft12973 N Yellow Orchid Dr, Oro Valley, AZ 85755For Sale
 MLS ID #22611355, Sheila A Myers-Moore, SAM Realty Group LLC. MLS of Southern Arizona
 - $369,0003 bd2 ba1.6k sqft13853 N Lobelia Way, Oro Valley, AZ 85755For SaleMLS ID #22621888, Katie M Smirnov, Long Realty. MLS of Southern Arizona
- $410,0003 bd2 ba1.6k sqft11336 N Flat Granite Dr, Oro Valley, AZ 85737For SaleMLS ID #22622702, Jodi Koch, Long Realty. MLS of Southern Arizona
- $400,0002 bd2 ba1.8k sqft1261 E Clearwind Pl, Oro Valley, AZ 85755For SaleMLS ID #22602662, Patrick G Chamberlin, Diamondback Real Estate. MLS of Southern Arizona
- $425,0002 bd2 ba1.6k sqft1029 E Rising Sun Dr, Oro Valley, AZ 85755For SaleMLS ID #22615687, Jennifer Shuffelbottom, Long Realty. MLS of Southern Arizona
- $469,9003 bd2 ba1.6k sqft2514 E Petroglyph Ln, Oro Valley, AZ 85755For SaleMLS ID #22621679, Michael D Oliver, Oliver Realty, LLC. MLS of Southern Arizona
- $415,0003 bd2 ba1.8k sqft11109 N Eagle Crest Dr, Oro Valley, AZ 85737For SaleMLS ID #22616163, Peter Deluca, Long Realty. MLS of Southern Arizona
- $399,0003 bd2 ba1.6k sqft1781 W Eagle Crest Pl, Oro Valley, AZ 85737For SaleMLS ID #22621983, Amy Nehls, Long Realty. MLS of Southern Arizona
- $449,9003 bd2 ba1.9k sqft622 W Tremolo Ln, Oro Valley, AZ 85737For SaleMLS ID #22620879, Michael D Oliver, Oliver Realty, LLC. MLS of Southern Arizona
- $491,0004 bd3 ba2.6k sqft12971 N Desert Olive Dr, Oro Valley, AZ 85755For SaleMLS ID #22620482, Rita Gibbs, Realty One Group Integrity. MLS of Southern Arizona
- $399,0004 bd3 ba2k sqft10060 N Pitching Wedge Ln, Oro Valley, AZ 85737For SaleMLS ID #22617217, Brandon A. Walker, Long Realty. MLS of Southern Arizona
- $500,0004 bd2 ba2k sqft2507 E Big View Dr, Oro Valley, AZ 85755For SaleMLS ID #22621472, Rachel Clark-Munday, LPT Realty LLC. MLS of Southern Arizona
- $484,0004 bd3 ba2.6k sqft972 W Leatherleaf Dr, Oro Valley, AZ 85755For SaleMLS ID #22614298, Lori L Skolnik PLLC, Realty Executives Arizona Territory. MLS of Southern Arizona
- $539,0003 bd3 ba2.3k sqft12985 N Carlsbad Pl, Oro Valley, AZ 85755For SaleMLS ID #22615417, Stefanie A Wright, Coldwell Banker Realty. MLS of Southern Arizona
- $375,9003 bd2 ba1.4k sqft10990 N Double Eagle Ct, Oro Valley, AZ 85737For SaleMLS ID #22612558, Sara Laverne Bartz, Keller Williams Southern Arizona. MLS of Southern Arizona
- $449,0003 bd2 ba1.6k sqft10220 N Camino Pico Vis, Tucson, AZ 85742For SaleMLS ID #22618370, Michelle G Hartley, Long Realty. MLS of Southern Arizona
- $435,0004 bd2 ba2.1k sqft12771 N New Reflection Dr, Marana, AZ 85658For SaleMLS ID #22620127, Patricia Kaye Brown, Coldwell Banker Realty. MLS of Southern Arizona
