Skip main navigation
Closed
  • Listing Provided by: Fretwell and Associates, LLC
    Bought with: Century 21 Broughton Team
    Price Unknown

    104 E Bryan St, Ewing, MO 63440

    6beds
    1,508sqft
    Single Family Residence
    Built in 2006
    0.48 Acres Lot
    $241,400 Zestimate®
    $--/sqft
    $1,814 Estimated rent

    Home value

    $241,400

    Estimated sales range

    Not available

    $1,814/mo

    Zestimate® history
    Loading
    Loading...

    Owner options

    List your home for rent

    $1,814/mo

    Rent Zestimate®

    Find your next renter with Zillow Rental Manager. Plus, with online applications, you can quickly screen prospective tenants – for free.

    Learn more

    $1,814/mo

    Rent Zestimate®

    Refinance and save

    Refinancing to a lower rate could help reduce your monthly payments and save thousands over the life of the loan.

    See today's rates

    Explore your selling options

    Work with a Zillow partner agent

    Leverage their expertise and Zillow's premium Showcase listings to get your home seen by more buyers.

    Get started

    List with your own agent

    Get your home in front of millions of buyers by listing it on Zillow.

    Learn how to do it

    Sell it yourself

    Take full control of how buyers see your home on Zillow by listing For Sale by Owner (FSBO).

    List your home

    What's special

    Attached garageFull basementLarge loft areaLarge shaded lotWater heatersQuartz countersMarble in the bathroom
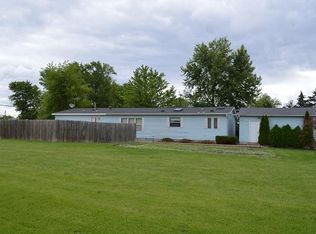
    Do you have a growing family? Like to entertain? This home checks those boxes & more! The main floor includes 3 bedrooms, 2 baths, an open concept living room, kitchen and dining area, plus a laundry area, pantry and lots of storage. A large loft area with an arched window overlooks the living room & kitchen. You'll love the quartz counters & marble in the bathroom. The full basement has a large family room, another full bathroom and 3 more rooms that could be bedrooms, storage, crafting, etc. The basement also includes a storm shelter and utility area that has the handy ManaBloc plumbing system & water heaters. You'll appreciate the efficient geothermal heating & cooling in this all-electric home. There is an attached garage with plenty of storage. There is also a detached shop/garage that will hold 4 more vehicles. All of this sits on a large shaded lot with mature trees. This lovely home is only 5 minutes from the Lewis County Schools and a quick 20-minute drive to Quincy, IL.

    Zillow last checked:

    Listing updated:

    Listing Provided by:

    Debra K Scoggin-Myers 573-470-0439,

    Fretwell and Associates, LLC

    Bought with:

    Larry T Job, 2022012348

    Century 21 Broughton Team

    Source: MARIS,MLS#: 25017604MLS LogoOriginating MLS: Mark Twain Association of REALTORS

    Facts & features

    Interior

    Bedrooms & bathrooms
    • Bedrooms: 6
    • Bathrooms: 3
    • Full bathrooms: 3
    • Main level bathrooms: 2
    • Main level bedrooms: 3
    Heating
    • Geothermal, Electric
    Cooling
    • Geothermal
    Appliances
    • Included: Electric Water Heater, Dishwasher, Microwave, Electric Range, Electric Oven
    Features
    • High Speed Internet, Shower, Workshop/Hobby Area, Separate Dining, Open Floorplan, Walk-In Closet(s), Kitchen Island, Custom Cabinetry, Eat-in Kitchen, Pantry
    • Flooring: Carpet, Hardwood
    • Doors: French Doors
    • Windows: Insulated Windows
    • Basement: Full,Sleeping Area,Sump Pump
    • Has fireplace: No
    • Fireplace features: Recreation Room
    Interior area
    • Total structure area: 1,508
    • Total interior livable area: 1,508 sqft
    • Finished area above ground: 1,508
    • Finished area below ground: 1,508

    Property

    Parking
    • Total spaces: 5
    • Parking features: Attached, Garage, Detached, Off Street, Oversized, Storage, Workshop in Garage
    • Attached garage spaces: 5
    Features
    • Levels: One and One Half
    • Patio & porch: Patio, Covered
    • Exterior features: Balcony
    Lot
    • Size: 0.48 Acres
    • Features: Level
    Details
    • Additional structures: Second Garage
    • Parcel number: 282800237
    • Special conditions: Standard

    Construction

    Type & style
    • Home type: SingleFamily
    • Architectural style: Traditional,Other
    • Property subtype: Single Family Residence
    Materials
    • Vinyl Siding
    Condition
    • Year built: 2006

    Utilities & green energy

    • Sewer: Public Sewer
    • Water: Public
    • Utilities for property: Electricity Connected, Sewer Connected, Water Connected

    Community & neighborhood

    Location
    • Region: Ewing
    • Subdivision: None

    Other

    Other facts
    • Listing terms: Cash,Conventional
    • Ownership: Private
    • Road surface type: Gravel

    Price history

    DateEventPrice
    8/29/2025Sold--
    Source: MARIS #25017604 Report a problem
    8/28/2025Pending sale$260,000-5.5%$172/sqft
    Source: MARIS #25017604 Report a problem
    5/28/2025Contingent$275,000$182/sqft
    Source: MARIS #25017604 Report a problem
    3/24/2025Listed for sale$275,000$182/sqft
    Source: MARIS #25017604 Report a problem

    Public tax history

    YearProperty taxesTax assessment
    2024$1,334 +1.6%$21,510
    2023$1,313 +0.2%$21,510
    2022$1,311 $21,510
    2021-- $21,510
    2020-- $21,510 -7.5%
    2017-- $23,250 +9.9%
    2016-- $21,150
    2015-- $21,150
    2013-- $21,150 +8.2%
    2012-- $19,540

    Find assessor info on the county website

    Neighborhood: 63440

    Nearby schools

    GreatSchools rating
    Schools provided by the listing agent
    • Elementary: Highland Elem.
    • Middle: Highland Jr.-Sr. High
    • High: Highland Jr.-Sr. High

    Source: MARIS. This data may not be complete. We recommend contacting the local school district to confirm school assignments for this home.