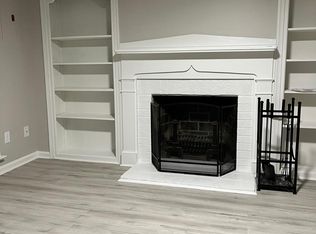
Welcome to Yorkshire Downs Community located in the sought-after Tabb area of York County. Conviently located near award winning schools, entertainment, restaurants and top employers in the area. This lovely updated townhome style condo features two master bedrooms with their own updated en suites perfect for a roommate or a family that enjoys their privacy. Enjoy entertaining in the large open greatroom with floor to ceiling windows, custom built in bookshelves and a wood burning fireplace. Perhaps you prefer preparing a gourmet meal in the renovated open kitchen complete with stainless steel appliances, a large island and updated light fixtures throughout. The kitchen has a pantry and plenty of cabinets for storage. Your new home has LVP throughout downstairs and carpet upstairs. There is a spacious laundry room with shelves and a gated porch with outside storage. What are you waiting for, this property is for you!
**PLEASE NOTE**
- The home has been updated and new photos will be loaded September 8, 2021.
- Buyers Agents Welcome!
- Actual address is: 104E Cheltenham Way
Sold for $230,000
$230,000
104 E Cheltenham Way, Yorktown, VA 23693
2beds
1,272sqft
Townhouse
Built in 1988
740 Square Feet Lot
$233,200 Zestimate®
$181/sqft
$1,941 Estimated rent
Home value
$233,200
$212,000 - $257,000
$1,941/mo
Zestimate® history
Owner options
List your home for rent
$1,941/mo
Rent Zestimate®
Find your next renter with Zillow Rental Manager. Plus, with online applications, you can quickly screen prospective tenants – for free.
$1,941/mo
Rent Zestimate®
Refinance and save
$1,373/mo
Est. payment
Refinancing to a lower rate could help reduce your monthly payments and save thousands over the life of the loan.
$1,373/mo
Est. payment
Explore your selling options
Work with a Zillow partner agent
Leverage their expertise and Zillow's premium Showcase listings to get your home seen by more buyers.
Get startedList with your own agent
Get your home in front of millions of buyers by listing it on Zillow.
Learn how to do itSell it yourself
Take full control of how buyers see your home on Zillow by listing For Sale by Owner (FSBO).
List your homeWhat's special
Facts & features
Interior
Bedrooms & bathrooms
- Bedrooms: 2
- Bathrooms: 3
- Full bathrooms: 2
- 1/2 bathrooms: 1
Heating
- Forced air, Electric
Cooling
- Central
Appliances
- Included: Dishwasher, Freezer, Microwave, Range / Oven, Refrigerator
Features
- Flooring: Carpet, Laminate
- Has fireplace: Yes
Interior area
- Total interior livable area: 1,272 sqft
Property
Parking
- Total spaces: 1
- Parking features: Off-street
Features
- Exterior features: Other, Brick
- Has view: Yes
- View description: None
Lot
- Size: 740 Square Feet
Details
- Parcel number: V02c23512452
Construction
Type & style
- Home type: Townhouse
Materials
- Other
- Foundation: Slab
- Roof: Shake / Shingle
Condition
- Year built: 1988
Community & HOA
HOA
- Has HOA: Yes
- HOA fee: $286 monthly
Location
- Region: Yorktown
Financial & listing details
- Price per square foot: $181/sqft
- Tax assessed value: $186,800
- Annual tax amount: $1,457
Price history
| Date | Event | Price |
|---|---|---|
| 10/2/2025 | Sold | $230,000+27.8%$181/sqft |
Source: Public Record Report a problem | ||
| 11/10/2021 | Sold | $180,000+2.9%$142/sqft |
Source: Public Record Report a problem | ||
| 8/29/2021 | Listed for sale | $175,000+34.7%$138/sqft |
Source: Owner Report a problem | ||
| 8/17/2020 | Sold | $129,900-4.1%$102/sqft |
Source: Public Record Report a problem | ||
| 4/2/2020 | Listed for sale | $135,500+46.5%$107/sqft |
Source: RE/MAX Peninsula #10267586 Report a problem | ||
| 10/15/2003 | Sold | $92,500+9.5%$73/sqft |
Source: Public Record Report a problem | ||
| 4/29/2002 | Sold | $84,500+17.4%$66/sqft |
Source: Public Record Report a problem | ||
| 1/2/2002 | Sold | $72,000$57/sqft |
Source: Public Record Report a problem | ||
Public tax history
| Year | Property taxes | Tax assessment |
|---|---|---|
| 2025 | $1,457 +5.4% | $186,800 |
| 2024 | $1,382 +22% | $186,800 +27% |
| 2023 | $1,133 -1.3% | $147,100 |
| 2022 | $1,147 +16% | $147,100 +18.2% |
| 2021 | $989 | $124,400 |
| 2020 | $989 +2.5% | $124,400 +2.5% |
| 2019 | $965 +0% | $121,400 |
| 2018 | $965 | $121,400 -2.6% |
| 2017 | -- | $124,600 |
| 2016 | -- | $124,600 +2% |
| 2015 | -- | $122,100 |
| 2014 | -- | $122,100 -9.2% |
| 2013 | -- | $134,500 |
| 2012 | -- | $134,500 -13.3% |
| 2011 | -- | $155,200 |
| 2010 | -- | $155,200 -4.7% |
| 2009 | -- | $162,800 |
| 2008 | -- | $162,800 +18.5% |
| 2007 | -- | $137,400 |
| 2006 | -- | $137,400 +54.9% |
| 2005 | -- | $88,700 |
| 2004 | -- | $88,700 |
| 2003 | -- | -- |
| 2002 | -- | -- |
Find assessor info on the county website
Neighborhood: 23693
Nearby homes
- $--2 bd2 ba1.2k sqft104 Cheltenham Way APT G, Yorktown, VA 23693Off Market
- $---- bd-- ba-- sqft104 Cheltenham Way APT F, Yorktown, VA 23693Off Market
- $202,1002 bd3 ba1.2k sqft104 Cheltenham Way #UNIT E, Yorktown, VA 23693Off Market

- $230,0002 bd3 ba1.2k sqft104 Cheltenham Way APT E, Yorktown, VA 23693Sold

- $203,3002 bd2 ba1.2k sqft104 Cheltenham Way APT D, Yorktown, VA 23693Off Market
- $---- bd-- ba-- sqft104 Cheltenham Way APT H, Yorktown, VA 23693Off Market
- $212,4002 bd2 ba1.2k sqft104 Cheltenham Way, Yorktown, VA 23693Off Market
- $218,8002 bd2 ba1.2k sqft104 Cheltenham Way, Yorktown, VA 23693Off Market
Nearby schools
GreatSchools rating
- 10/10Tabb Elementary SchoolGrades: K-5Distance: 1.4 mi
- 10/10Tabb Middle SchoolGrades: 6-8Distance: 2.7 mi
- 8/10Tabb High SchoolGrades: 9-12Distance: 2.1 mi


Get pre-qualified for a loan
At Zillow Home Loans, we can pre-qualify you in as little as 5 minutes with no impact to your credit score.An equal housing lender. NMLS #10287.
Sell for more on Zillow
Get a Zillow Showcase℠ listing at no additional cost and you could sell for .
$233,200
2% more
+$4,664
With Zillow Showcase(estimated)
$237,864
- Virginia
- York County
- Yorktown
- 23693
- 104 E Cheltenham Way
Nearby cities
Nearby zip codes
Other Yorktown Topics
