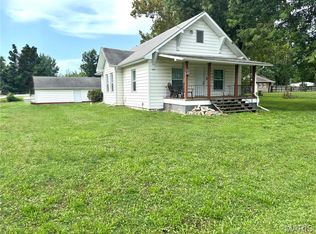
Nestled in the quiet community of Shelbina, Missouri, this well-kept home sits proudly on a spacious corner lot. From the moment you arrive, you'll notice the care that's been taken to maintain and improve every detail. Recent updates makes this home move-in ready and built to last. The fenced-in yard is perfect for families—whether it's children playing tag in the grass or pets safely enjoying their freedom. A new metal roof provides peace of mind for years to come, while new gutters and thermo-pane replacement windows (in most rooms) enhance both efficiency and curb appeal. There is a spacious flex space, to make into another bedroom, or just for your storage needs. For your personal showing, contact Rebecca Travis with eXp Realty @ 720-490-6883 This house has a whole house Generac generator and is not included in the price of the home.
Contingent
$126,900
104 E College Ave, Shelbina, MO 63468
2beds
1,074sqft
Single Family Residence
Built in 1909
10,454 Square Feet Lot
$123,300 Zestimate®
$118/sqft
$-- HOA
What's special
Fenced-in yardSpacious corner lotNew guttersNew metal roof
- 140 days |
- 232 |
- 13 |
Zillow last checked:
Listing updated:
Listed by:
Rebecca Travis 720-490-6883,
EXP Realty LLC
Source: Northeast Central AOR,MLS#: 46113
Facts & features
Interior
Bedrooms & bathrooms
- Bedrooms: 2
- Bathrooms: 2
- Full bathrooms: 1
- 1/2 bathrooms: 1
Bedroom 1
- Level: Main
- Area: 171.06
- Dimensions: 12.75 x 13.42
Bedroom 2
- Level: Main
- Area: 154.71
- Dimensions: 13.17 x 11.75
Bathroom 1
- Level: Main
- Area: 20.9
- Dimensions: 5.83 x 3.58
Bathroom 2
- Level: Main
- Area: 52.06
- Dimensions: 9.92 x 5.25
Kitchen
- Level: Main
- Area: 162
- Dimensions: 12 x 13.5
Living room
- Level: Main
- Area: 230.67
- Dimensions: 14.42 x 16
Heating
- Forced Gas
Cooling
- Ceiling Fan(s), Central Air
Appliances
- Included: Gas Oven/Range Negotiable, Electric Water Heater
- Laundry: Laundry Hookup: Main Level
Features
- Flooring: Carpet, Vinyl
- Windows: Screens, Thermopane, Vinyl, Window Treatments
- Basement: Full
- Has fireplace: No
- Fireplace features: None
Interior area
- Total structure area: 1,074
- Total interior livable area: 1,074 sqft
- Finished area above ground: 1,074
Video & virtual tour
Property
Parking
- Total spaces: 2
- Parking features: Two Car, Detached
- Garage spaces: 2
Features
- Levels: One and One Half
- Patio & porch: Deck, Front Porch
- Fencing: Other
Lot
- Size: 10,454 Square Feet
Details
- Parcel number: 021100932004371200
Construction
Type & style
- Home type: SingleFamily
- Property subtype: Single Family Residence
Materials
- Block, Frame, Vinyl Siding, Plaster
- Roof: Metal
Condition
- New construction: No
- Year built: 1909
Utilities & green energy
- Gas: Natural
- Sewer: Public Sewer
- Water: Public
Community & HOA
Community
- Security: Smoke Detector(s)
HOA
- Has HOA: No
Location
- Region: Shelbina
Financial & listing details
- Price per square foot: $118/sqft
- Tax assessed value: $48,800
- Annual tax amount: $1,407
- Date on market: 3/29/2026
- Road surface type: Paved
Estimated market value
$123,300
$117,000 - $129,000
$988/mo
Price history
| Date | Event | Price |
|---|---|---|
| 8/16/2026 | Pending sale | $126,900$118/sqft |
Source: eXp Realty #46113 Report a problem | ||
| 8/16/2026 | Contingent | $126,900$118/sqft |
Source:  Northeast Central AOR #46113 Report a problem Northeast Central AOR #46113 Report a problem | ||
| 4/24/2026 | Price change | $126,900-6.6%$118/sqft |
Source: Northeast Central AOR #46113 Report a problem | ||
| 3/29/2026 | Listed for sale | $135,900+8.7%$127/sqft |
Source: Northeast Central AOR #46113 Report a problem | ||
| 8/7/2024 | Listing removed | -- |
Source:  MMBOR #421678 Report a problem MMBOR #421678 Report a problem | ||
| 7/29/2024 | Listed for sale | $125,000+66.7%$116/sqft |
Source: MMBOR #421678 Report a problem | ||
| 10/31/2023 | Sold | -- |
Source:  MARIS #23045335 Report a problem MARIS #23045335 Report a problem | ||
| 10/28/2023 | Pending sale | $75,000$70/sqft |
Source: MARIS #23045335 Report a problem | ||
| 8/12/2023 | Contingent | $75,000$70/sqft |
Source: MARIS #23045335 Report a problem | ||
| 8/4/2023 | Listed for sale | $75,000$70/sqft |
Source: MARIS #23045335 Report a problem | ||
Public tax history
| Year | Property taxes | Tax assessment |
|---|---|---|
| 2024 | -- | $9,272 +42.3% |
| 2023 | -- | $6,517 +5.2% |
| 2022 | -- | $6,194 |
| 2021 | -- | $6,194 -0.3% |
| 2020 | -- | $6,213 -0.6% |
| 2017 | -- | $6,251 -0.3% |
| 2016 | -- | $6,270 |
| 2015 | -- | $6,270 -0.6% |
| 2013 | -- | $6,308 -8.5% |
| 2012 | -- | $6,897 |
| 2011 | -- | $6,897 |
Find assessor info on the county website
Monthly payment
Est. payment
Payment breakdown
Explore the cost of this home by adjusting the details. Changes won't be saved.Climate risks
Neighborhood: 63468
Nearby schools
GreatSchools rating
- 4/10Shelbina Elementary SchoolGrades: PK-5Distance: 3.5 mi
- 6/10South Shelby Middle SchoolGrades: 6-8Distance: 3.6 mi
- 4/10South Shelby High SchoolGrades: 9-12Distance: 3.6 mi
Schools provided by the listing agent
- District: Shelby County R-IV
Source: Northeast Central AOR. This data may not be complete. We recommend contacting the local school district to confirm school assignments for this home.
- $165,2004 bd3 ba1.8k sqft316 S 2nd St, Shelbina, MO 63468Off Market
- $--4 bd2 ba1.8k sqft310 S 2nd St, Shelbina, MO 63468Sold
- $156,1003 bd2 ba1.4k sqft306 S 2nd St, Shelbyville, MO 63468Off Market
- $10,400-- bd-- ba-- sqft105 E College Ave, Shelbina, MO 63468Off Market
- $--3 bd2 ba1.5k sqft103 E College Ave, Shelbina, MO 63468Sold
- $22,8002 bd1 ba922 sqft309 S 2nd St, Shelbina, MO 63468Off Market
- $17,4002 bd1 ba918 sqft307 S 2nd St, Shelbina, MO 63468Off Market
- $--6 bd2 ba3k sqft307 S Center St, Shelbina, MO 63468Off Market
A local agent can set up tours, give advice and negotiate with sellers.
Similar homes
- $99,0002 bd1 ba896 sqft300 N Missouri St, Shelbina, MO 63468For Sale
 MLS ID #46266, Carla Howard, Stephens Real Estate. Northeast Central AOR
 - $85,5003 bd2 ba1.1k sqft101 W Mill St, Shelbina, MO 63468For Sale
 MLS ID #46476, Bobbie Barton, Tiger Country Realty. Northeast Central AOR
 - $112,0002 bd1 ba1k sqft407 E 5th St, Shelbyville, MO 63469For Sale
 MLS ID #26048208, Austin A Roberts, Bartz Realty, LLC. MARIS
 - $89,900-- bd1 ba1.3k sqft109 S Center St, Shelbina, MO 63468For Sale
 MLS ID #11777727, Daniel Miller, Missouri Real Estate. My State MLS
 - $120,0003 bd2 ba1.5k sqft431 W Caldwell St, Paris, MO 65275For SaleMLS ID #436441, Kendra West, Real Estate on the Move. MMBOR
- $159,9003 bd2 ba1.1k sqft601 Cooper Dr, Paris, MO 65275For SaleMLS ID #26052065, Anna Willingham, Missouri Real Estate. MARIS
- $89,9002 bd1 ba1.1k sqft402 W Reid St, Holliday, MO 65258For SaleMLS ID #435567, Melissa A Hunsley, Advantage Real Estate. MMBOR
- $79,9002 bd1 ba1.3k sqft210 N Culver St, Clarence, MO 63437For SaleMLS ID #26051555, Will A Grbcich, Equity Missouri LLC. MARIS
- $79,9002 bd1 ba1.3k sqft201 N Culver St, Clarence, MO 63437For SaleMLS ID #11929374, William Grbcich, Equity Missouri LLC. My State MLS
- $66,0002 bd1 ba1.4k sqft112 N Macon St, Clarence, MO 63437For SaleMLS ID #41934, Sonja Gittings, Tiger Country Realty. Northeast Central AOR
