Cute Ranch Style Home with 1765 sq. ft. 3 Bedrooms, 2.5 Baths, 2 Living Areas and it sits on almost a full acre of Land! The Home offers some unique features such as a Main Living Area with Vaulted Ceiling, Open Kitchen/Dining Area with Wood Cabinetry, Island, Stainless Appliances including the Refrigerator, Stove, Microwave and Dishwasher, Walk-in Pantry and the Dining Area with sliding glass doors leading to the Deck and Fenced Back Yard. Nice Master Bed and Master Bath, 2 additional Bedrooms plus another Bath and Half Bath! The Garage has been converted into a Second Living Area and adds a Laundry Closet as well. Additional Features include: Full Home Generator, Natural gas heat and some Newly installed Vinyl Plank Flooring. The Exterior of the home offers upgraded siding with Rustic Accents such as Shutters and a Covered Front Porch with Rustic Posts, Outbuilding with water and electricity, a Carport and a Storm Shelter. This one is located in a great Neighborhood and one you won't want to miss!
Closed
Price Unknown
104 E Golden Avenue, El Dorado Springs, MO 64744
3beds
1,765sqft
Single Family Residence
Built in 1998
0.95 Acres Lot
$207,400 Zestimate®
$--/sqft
$1,632 Estimated rent
Home value
$207,400
Estimated sales range
Not available
$1,632/mo
Zestimate® history
Owner options
List your home for rent
$1,632/mo
Rent Zestimate®
Find your next renter with Zillow Rental Manager. Plus, with online applications, you can quickly screen prospective tenants – for free.
$1,632/mo
Rent Zestimate®
Refinance and save
Refinancing to a lower rate could help reduce your monthly payments and save thousands over the life of the loan.
Explore your selling options
Work with a Zillow partner agent
Leverage their expertise and Zillow's premium Showcase listings to get your home seen by more buyers.
Get startedList with your own agent
Get your home in front of millions of buyers by listing it on Zillow.
Learn how to do itSell it yourself
Take full control of how buyers see your home on Zillow by listing For Sale by Owner (FSBO).
List your homeWhat's special
Covered front porchMaster bathNice master bedRustic accentsWalk-in pantryStainless appliancesWood cabinetry
Zillow last checked:
Listing updated:
Listed by:
Kelly Roy 417-298-0071,
Missouri Home, Farm & Land Realty, LLC
Bought with:
Belinda Sue Turner, 2024009772
United Country Real Estate Buckhorn Land & Home
Source: SOMOMLS as distributed by MLS GRID,MLS#: 60285685
Facts & features
Interior
Bedrooms & bathrooms
- Bedrooms: 3
- Bathrooms: 3
- Full bathrooms: 2
- 1/2 bathrooms: 1
Rooms
- Room types: Master Bedroom, Storm Shelter, Pantry, Living Areas (2), Family Room
Heating
- Central, Natural Gas
Cooling
- Central Air, Ceiling Fan(s)
Appliances
- Included: Microwave, Free-Standing Gas Oven, Dryer, Washer, Refrigerator
- Laundry: Main Level, Laundry Room, W/D Hookup
Features
- High Speed Internet, Other Counters, Laminate Counters, Vaulted Ceiling(s), Walk-In Closet(s)
- Flooring: Carpet, Tile, Laminate
- Windows: Shutters
- Has basement: No
- Has fireplace: No
Interior area
- Total structure area: 1,765
- Total interior livable area: 1,765 sqft
- Finished area above ground: 1,765
- Finished area below ground: 0
Property
Parking
- Total spaces: 2
- Parking features: Parking Pad, Private, Driveway
- Garage spaces: 2
- Carport spaces: 2
- Has uncovered spaces: Yes
Features
- Levels: One
- Stories: 1
- Patio & porch: Deck, Front Porch
- Fencing: Chain Link
- Has view: Yes
- View description: City
Lot
- Size: 0.95 Acres
- Features: Landscaped, Level
Details
- Additional structures: Outbuilding, Kennel/Dog Run, Other, Shed(s), Storm Shelter
- Parcel number: 03082800401900300
Construction
Type & style
- Home type: SingleFamily
- Architectural style: Ranch
- Property subtype: Single Family Residence
Materials
- Fiber Cement
- Foundation: Poured Concrete
- Roof: Composition
Condition
- Year built: 1998
Utilities & green energy
- Sewer: Public Sewer
- Water: Public
Community & HOA
Community
- Subdivision: Cedar-Not in List
Location
- Region: El Dorado Springs
Financial & listing details
- Tax assessed value: $149,320
- Annual tax amount: $1,303
- Date on market: 1/24/2025
- Listing terms: Cash,Conventional
- Road surface type: Asphalt, Gravel, Concrete
Price history
| Date | Event | Price |
|---|---|---|
| 3/10/2025 | Sold | -- |
Source:  SOMOMLS as distributed by MLS GRID #60285685 Report a problem SOMOMLS as distributed by MLS GRID #60285685 Report a problem | ||
| 2/6/2025 | Pending sale | $229,000$130/sqft |
Source: SOMOMLS as distributed by MLS GRID #60285685 Report a problem | ||
| 1/24/2025 | Listed for sale | $229,000+92.4%$130/sqft |
Source: SOMOMLS as distributed by MLS GRID #60285685 Report a problem | ||
| 4/16/2019 | Listing removed | $119,000$67/sqft |
Source: Brower Real Estate #130217 Report a problem | ||
| 3/4/2019 | Listed for sale | $119,000$67/sqft |
Source: Brower Real Estate #130217 Report a problem | ||
Public tax history
| Year | Property taxes | Tax assessment |
|---|---|---|
| 2025 | -- | $28,380 +48.7% |
| 2024 | $1,182 +0.2% | $19,080 -0.1% |
| 2023 | $1,180 +0% | $19,090 |
| 2022 | $1,179 | $19,090 |
| 2021 | -- | $19,090 +4.3% |
| 2020 | -- | $18,310 |
| 2019 | -- | $18,310 +0.9% |
| 2018 | -- | $18,150 |
| 2017 | -- | $18,150 |
| 2016 | -- | $18,150 |
| 2015 | -- | $18,150 +0.1% |
| 2014 | -- | $18,130 |
| 2013 | -- | $18,130 |
Find assessor info on the county website
Neighborhood: 64744
Nearby homes
- $208,200-- bd-- ba1.4k sqft102 E Golden Ave, El Dorado Springs, MO 64744Off Market
- $142,100-- bd-- ba1.3k sqft106 E Golden Ave, El Dorado Springs, MO 64744Off Market
- $5,8600.3 Acres105 E Patricia St, El Dorado Springs, MO 64744Off Market
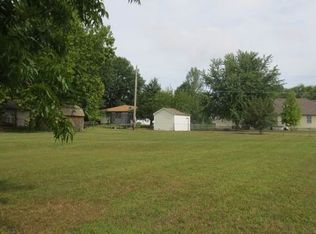
- $153,7003 bd2 ba1.1k sqft1609 S Main St, El Dorado Springs, MO 64744Off Market

- $187,9003 bd3 ba1.5k sqft1611 S Main St, El Dorado Springs, MO 64744Off Market
- $206,600-- bd-- ba1.6k sqft104 E Hospital Rd, El Dorado Springs, MO 64744Off Market
- $--3 bd1 ba1.2k sqft1603 S Main St, El Dorado Springs, MO 64744Sold
- $272,4003 bd3 ba3.3k sqft106 E Hospital Rd, El Dorado Springs, MO 64744Off Market
Nearby schools
GreatSchools rating
- 3/10El Dorado Springs Elementary SchoolGrades: PK-5Distance: 0.6 mi
- 8/10El Dorado Springs Middle SchoolGrades: 6-8Distance: 0.6 mi
- 5/10El Dorado Springs High SchoolGrades: 9-12Distance: 0.6 mi
Schools provided by the listing agent
- Elementary: El Dorado Springs
- Middle: El Dorado Springs
- High: El Dorado Springs
Source: SOMOMLS as distributed by MLS GRID. This data may not be complete. We recommend contacting the local school district to confirm school assignments for this home.
- Missouri
- Cedar County
- El Dorado Springs
- 64744
- 104 E Golden Avenue
Nearby cities
Nearby zip codes
Other El Dorado Springs Topics
- Apartments for Rent in 64744
- Houses for Sale in 64744
- Houses for Rent in 64744
- 64744 Real Estate
- El Dorado Springs Condos
- Houses for Sale in El Dorado Springs
- Newest Listings in El Dorado Springs
- El Dorado Springs Home Values
- El Dorado Springs Real Estate Agents
- El Dorado Springs Refinance
- El Dorado Springs Mortgage Rates
