Skip main navigation
Sold
  • Price Unknown

    104 E Lanyon St, Frontenac, KS 66763

    3beds
    1,426sqft
    Single Family Residence
    Built in 1983
    0.32 Acres Lot
    $215,000 Zestimate®
    $--/sqft
    $1,498 Estimated rent

    Home value

    $215,000

    $204,000 - $226,000

    $1,498/mo

    Zestimate® history
    Loading
    Loading...

    Owner options

    List your home for rent

    $1,498/mo

    Rent Zestimate®

    Find your next renter with Zillow Rental Manager. Plus, with online applications, you can quickly screen prospective tenants – for free.

    Learn more

    $1,498/mo

    Rent Zestimate®

    Refinance and save

    Refinancing to a lower rate could help reduce your monthly payments and save thousands over the life of the loan.

    See today's rates

    Explore your selling options

    Work with a Zillow partner agent

    Leverage their expertise and Zillow's premium Showcase listings to get your home seen by more buyers.

    Get started

    List with your own agent

    Get your home in front of millions of buyers by listing it on Zillow.

    Learn how to do it

    Sell it yourself

    Take full control of how buyers see your home on Zillow by listing For Sale by Owner (FSBO).

    List your home

    What's special

    Modern appliancesSpacious deckWell-equipped kitchenSpacious lotSleek countertops
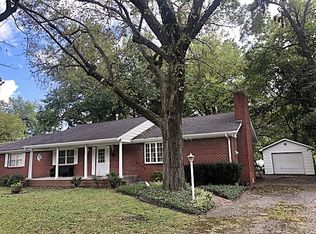
    Welcome to this charming and contemporary ranch-style home in the highly sought-after town of Frontenac! This stunning property boasts three spacious bedrooms and two bathrooms, providing ample space and comfort. As you enter, you'll be greeted by the warm and inviting ambiance of the open-concept living area, ideal for both entertaining and relaxing. The heart of this home lies in the well-equipped kitchen, complete with modern appliances, sleek countertops, and plenty of storage space. Whether you're preparing a gourmet meal or enjoying a casual breakfast, this kitchen is sure to be the hub of your daily activities. The two car attached garage not only lends protection to your vehicles but ample storage space. Situated on a spacious lot, this property provides ample space for outdoor activities and endless possibilities for creating your dream garden or play area. The highlight of the backyard is the spacious deck, where you can bask in the tranquility of the surroundings, host barbecues, or simply unwind after a long day. Don't miss the chance to call this gem your home. Come and experience the perfect blend of comfort and convenience in Frontenac. Schedule a viewing today and seize the opportunity to make this exquisite property your own!

    Zillow last checked:

    Listing updated:

    Listing Provided by:

    Monica Angeles 620-249-8857,

    Jones Heritage, REALTORS

    Bought with:

    Monica Angeles

    Jones Heritage, REALTORS

    Source: Heartland MLS as distributed by MLS GRID,MLS#: 2448266MLS Logo

    Facts & features

    Interior

    Bedrooms & bathrooms
    • Bedrooms: 3
    • Bathrooms: 2
    • Full bathrooms: 2
    Primary bedroom
    • Features: Carpet
    • Level: Main
    • Area: 150.87 Square Feet
    • Dimensions: 14.1 x 10.7
    Bedroom 2
    • Features: Carpet
    • Level: Main
    • Area: 128.76 Square Feet
    • Dimensions: 11.6 x 11.1
    Bedroom 3
    • Features: Carpet
    • Level: Main
    • Area: 125.35 Square Feet
    • Dimensions: 11.5 x 10.9
    Bathroom 1
    • Features: Vinyl
    • Level: Main
    • Area: 37.35 Square Feet
    • Dimensions: 9.11 x 4.1
    Bathroom 2
    • Features: Ceramic Tiles
    • Level: Main
    • Area: 39.36 Square Feet
    • Dimensions: 4.1 x 9.6
    Dining room
    • Level: Main
    • Area: 130.5 Square Feet
    • Dimensions: 9 x 14.5
    Kitchen
    • Level: Main
    • Area: 101.12 Square Feet
    • Dimensions: 11.1 x 9.11
    Living room
    • Level: Main
    • Area: 280.59 Square Feet
    • Dimensions: 19.9 x 14.1
    Utility room
    • Features: Ceramic Tiles
    • Level: Main
    • Area: 16.89 Square Feet
    • Dimensions: 4.11 x 4.11
    Heating
    • Natural Gas
    Cooling
    • Electric
    Appliances
    • Included: Dishwasher, Dryer, Microwave, Refrigerator, Built-In Electric Oven, Washer
    Features
    • Flooring: Carpet, Laminate, Tile
    • Windows: Thermal Windows
    • Basement: Crawl Space
    • Has fireplace: No
    Interior area
    • Total structure area: 1,426
    • Total interior livable area: 1,426 sqft
    • Finished area above ground: 1,426
    • Finished area below ground: 0

    Property

    Parking
    • Total spaces: 2
    • Parking features: Attached
    • Attached garage spaces: 2
    Features
    • Patio & porch: Deck
    Lot
    • Size: 0.32 Acres
    Details
    • Parcel number: 2030801006005.000

    Construction

    Type & style
    • Home type: SingleFamily
    • Property subtype: Single Family Residence
    Materials
    • Wood Siding
    • Roof: Composition
    Condition
    • Year built: 1983

    Utilities & green energy

    • Water: Public

    Community & neighborhood

    Location
    • Region: Frontenac
    • Subdivision: Frontenac Original Town

    HOA & financial

    HOA
    • Has HOA: No

    Other

    Other facts
    • Listing terms: Cash,Conventional,FHA,USDA Loan,VA Loan
    • Ownership: Private
    • Road surface type: Paved

    Price history

    DateEventPrice
    10/19/2023Sold--
    Source: Heartland MLS as distributed by MLS GRID #2448266 Report a problem
    9/24/2023Pending sale$195,000$137/sqft
    Source: Heartland MLS as distributed by MLS GRID #2448266 Report a problem
    9/5/2023Contingent$195,000$137/sqft
    Source: Heartland MLS as distributed by MLS GRID #2448266 Report a problem
    8/12/2023Pending sale$195,000$137/sqft
    Source: Heartland MLS as distributed by MLS GRID #2448266 Report a problem
    8/9/2023Contingent$195,000$137/sqft
    Source: Heartland MLS as distributed by MLS GRID #2448266 Report a problem
    8/3/2023Listed for sale$195,000$137/sqft
    Source: Heartland MLS as distributed by MLS GRID #2448266 Report a problem

    Public tax history

    YearProperty taxesTax assessment
    2025$2,811 +3.2%$20,532 +1.7%
    2024$2,724 +30.6%$20,183 +33%
    2023$2,085 -0.8%$15,180 +2.2%
    2022$2,102 +48.9%$14,847 +51.6%
    2021$1,411 -2.3%$9,795
    2020$1,444 +1.8%$9,795 +2%
    2019$1,418 +0.6%$9,603
    2018$1,410 +100.3%$9,603
    2017$704 $9,603
    2016-- $9,603
    2015$1,271 $9,603
    2014$1,271 $9,603
    2013-- $9,603
    2012-- $9,603
    2011-- --
    2010-- $9,603 +0%
    2009-- $9,602
    2008-- $9,602 +2.7%
    2007-- $9,350 +6%
    2006-- $8,821 +3.5%
    2005-- $8,522 +0.8%
    2004-- $8,453 +0%
    2003-- $8,452
    2002-- $8,452 +5.2%
    2000-- $8,038

    Find assessor info on the county website

    Neighborhood: 66763

    Nearby schools

    GreatSchools rating