Step into this stunning home featuring over 2,000 SqFt of living space nestled on a spacious .45 acre lot located in a desirable neighborhood; just minutes away from local parks, shopping, restaurants and excellent schools. This home features 3 spacious bedrooms and 2 1/2 bathrooms, offering plenty of room for family and guests. There is a bonus room upstairs that can potentially be a 4th bedroom. On the main floor you'll find a formal dining room, a roomy kitchen with a breakfast nook, a large living room, a half bath, as well as a bonus area, making it perfect for entertaining and everyday living. Step outside to enjoy your private, fully fenced, backyard oasis complete with a large patio that is ideal for outdoor entertaining. The above ground pool, with deck surround, features a new pool liner making it perfect for summer fun. The home includes an attached two-car garage and a durable concrete driveway, providing amble parking space. Additional highlights include a new Rain Soft water filtration system and an outdoor storage building. This home is also protected by a 2-10 Home Warranty that will convey to the Buyer with an acceptable offer. Your search for the perfect family home ends here; contact us today for your showing!
Closed
$315,000
104 E Laurel Dr, Lawrenceburg, TN 38464
3beds
2,022sqft
Single Family Residence, Residential
Built in 1993
0.45 Acres Lot
$326,900 Zestimate®
$156/sqft
$2,109 Estimated rent
Home value
$326,900
$226,000 - $474,000
$2,109/mo
Zestimate® history
Owner options
List your home for rent
$2,109/mo
Rent Zestimate®
Find your next renter with Zillow Rental Manager. Plus, with online applications, you can quickly screen prospective tenants – for free.
$2,109/mo
Rent Zestimate®
Refinance and save
$1,864/mo
Est. payment
Refinancing to a lower rate could help reduce your monthly payments and save thousands over the life of the loan.
$1,864/mo
Est. payment
Explore your selling options
Work with a Zillow partner agent
Leverage their expertise and Zillow's premium Showcase listings to get your home seen by more buyers.
Get startedList with your own agent
Get your home in front of millions of buyers by listing it on Zillow.
Learn how to do itSell it yourself
Take full control of how buyers see your home on Zillow by listing For Sale by Owner (FSBO).
List your homeWhat's special
New pool linerOutdoor storage buildingAttached two-car garageBonus roomLarge patioFormal dining room
Zillow last checked:
Listing updated:
Listed by:
Angie Purcell 931-242-5074,
Coldwell Banker Southern Realty,
Jacey Purcell 931-244-0211,
Coldwell Banker Southern Realty
Bought with:
Jacob Cain Patterson, 356221
Coldwell Banker Southern Realty
Source: RealTracs MLS as distributed by MLS GRID,MLS#: 2998590
Facts & features
Interior
Bedrooms & bathrooms
- Bedrooms: 3
- Bathrooms: 3
- Full bathrooms: 2
- 1/2 bathrooms: 1
Bedroom 1
- Features: Full Bath
- Level: Full Bath
- Area: 168 Square Feet
- Dimensions: 14x12
Bedroom 2
- Features: Walk-In Closet(s)
- Level: Walk-In Closet(s)
- Area: 132 Square Feet
- Dimensions: 12x11
Bedroom 3
- Area: 132 Square Feet
- Dimensions: 12x11
Den
- Area: 204 Square Feet
- Dimensions: 17x12
Dining room
- Features: Separate
- Level: Separate
- Area: 120 Square Feet
- Dimensions: 12x10
Other
- Features: Other
- Level: Other
- Area: 110 Square Feet
- Dimensions: 10x11
Kitchen
- Features: Eat-in Kitchen
- Level: Eat-in Kitchen
- Area: 216 Square Feet
- Dimensions: 18x12
Living room
- Area: 216 Square Feet
- Dimensions: 18x12
Other
- Features: Utility Room
- Level: Utility Room
- Area: 42 Square Feet
- Dimensions: 7x6
Heating
- Central
Cooling
- Central Air
Appliances
- Included: Electric Range, Dishwasher, Microwave
Features
- Ceiling Fan(s), Extra Closets, Walk-In Closet(s)
- Flooring: Carpet, Laminate
- Basement: Crawl Space,None
Interior area
- Total structure area: 2,022
- Total interior livable area: 2,022 sqft
- Finished area above ground: 2,022
Property
Parking
- Total spaces: 2
- Parking features: Garage Faces Front, Driveway
- Attached garage spaces: 2
- Has uncovered spaces: Yes
Features
- Levels: One
- Stories: 2
- Patio & porch: Deck, Patio
- Has private pool: Yes
- Pool features: Above Ground
- Fencing: Back Yard
Lot
- Size: 0.45 Acres
Details
- Additional structures: Storage
- Parcel number: 079A A 03200 000
- Special conditions: Standard
Construction
Type & style
- Home type: SingleFamily
- Property subtype: Single Family Residence, Residential
Materials
- Vinyl Siding
- Roof: Shingle
Condition
- New construction: No
- Year built: 1993
Utilities & green energy
- Sewer: Septic Tank
- Water: Public
- Utilities for property: Water Available
Community & HOA
Community
- Subdivision: Salem Woods Ii
HOA
- Has HOA: No
Location
- Region: Lawrenceburg
Financial & listing details
- Price per square foot: $156/sqft
- Tax assessed value: $219,000
- Annual tax amount: $1,101
- Date on market: 9/19/2025
Price history
| Date | Event | Price |
|---|---|---|
| 1/15/2026 | Sold | $315,000-1.5%$156/sqft |
Source:  RealTracs MLS as distributed by MLS GRID #2998590 Report a problem RealTracs MLS as distributed by MLS GRID #2998590 Report a problem | ||
| 1/14/2026 | Pending sale | $319,900$158/sqft |
Source: RealTracs MLS as distributed by MLS GRID #2998590 Report a problem | ||
| 11/19/2025 | Contingent | $319,900$158/sqft |
Source: RealTracs MLS as distributed by MLS GRID #2998590 Report a problem | ||
| 9/19/2025 | Listed for sale | $319,900-3%$158/sqft |
Source: RealTracs MLS as distributed by MLS GRID #2998590 Report a problem | ||
| 9/13/2025 | Listing removed | $329,900$163/sqft |
Source: RealTracs MLS as distributed by MLS GRID #2811920 Report a problem | ||
| 7/13/2025 | Price change | $329,900-1.5%$163/sqft |
Source: RealTracs MLS as distributed by MLS GRID #2811920 Report a problem | ||
| 5/15/2025 | Price change | $334,900-1.5%$166/sqft |
Source: RealTracs MLS as distributed by MLS GRID #2811920 Report a problem | ||
| 4/6/2025 | Listed for sale | $339,900-1.5%$168/sqft |
Source: RealTracs MLS as distributed by MLS GRID #2811920 Report a problem | ||
| 8/17/2024 | Listing removed | $345,000$171/sqft |
Source: RealTracs MLS as distributed by MLS GRID #2636853 Report a problem | ||
| 7/23/2024 | Price change | $345,000-0.6%$171/sqft |
Source: RealTracs MLS as distributed by MLS GRID #2636853 Report a problem | ||
| 6/19/2024 | Price change | $347,000-0.3%$172/sqft |
Source: RealTracs MLS as distributed by MLS GRID #2636853 Report a problem | ||
| 4/23/2024 | Price change | $348,000-0.5%$172/sqft |
Source: RealTracs MLS as distributed by MLS GRID #2636853 Report a problem | ||
| 3/30/2024 | Listed for sale | $349,900+199.1%$173/sqft |
Source: RealTracs MLS as distributed by MLS GRID #2636853 Report a problem | ||
| 3/20/2015 | Sold | $117,000-1.7%$58/sqft |
Source: RealTracs MLS as distributed by MLS GRID #1609139 Report a problem | ||
| 11/14/2014 | Price change | $119,000-3.6%$59/sqft |
Source: RE/MAX Pros #1414832 Report a problem | ||
| 7/27/2014 | Price change | $123,500-1.6%$61/sqft |
Source: RE/MAX Pros #1414832 Report a problem | ||
| 6/1/2013 | Price change | $125,500-2.6%$62/sqft |
Source: RE/MAX Pros #1414832 Report a problem | ||
| 12/22/2012 | Listed for sale | $128,900+17.2%$64/sqft |
Source: RE/MAX Pros #1414832 Report a problem | ||
| 5/24/2004 | Sold | $110,000+46.7%$54/sqft |
Source: Public Record Report a problem | ||
| 4/2/2001 | Sold | $75,000$37/sqft |
Source: Public Record Report a problem | ||
Public tax history
| Year | Property taxes | Tax assessment |
|---|---|---|
| 2025 | $1,101 | $54,750 |
| 2024 | $1,101 | $54,750 |
| 2023 | $1,101 | $54,750 |
| 2022 | $1,101 +17.7% | $54,750 +73.3% |
| 2021 | $935 | $31,600 |
| 2020 | $935 | $31,600 |
| 2019 | $935 | $31,600 |
| 2018 | $935 +0% | $31,600 |
| 2017 | $935 | $31,600 |
| 2016 | $935 +8% | $31,600 |
| 2015 | $865 +9.7% | $31,600 +9.7% |
| 2014 | $789 | $28,800 |
| 2013 | $789 | $28,800 |
| 2011 | $789 | $28,800 |
| 2010 | $789 | $28,800 |
| 2009 | -- | $28,800 +9.3% |
| 2008 | $796 | $26,350 |
| 2007 | $796 +0.9% | $26,350 +0.9% |
| 2006 | $789 +9.8% | $26,125 |
| 2005 | $718 | $26,125 |
| 2004 | $718 +7% | $26,125 +2.2% |
| 2003 | $671 | $25,575 +0% |
| 2001 | -- | $25,568 -75% |
| 2000 | -- | $102,270 |
Find assessor info on the county website
Neighborhood: 38464
Nearby homes
- $405,3005 bd4 ba3.4k sqft106 E Laurel Dr, Lawrenceburg, TN 38464Off Market
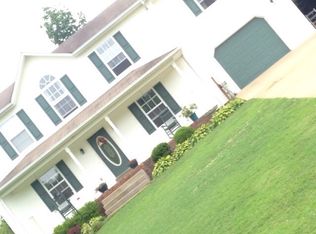
- $226,200-- bd1 ba1.1k sqft60 Hawthorne Dr, Lawrenceburg, TN 38464Off Market
- $322,3003 bd2 ba1.6k sqft103 E Laurel Dr, Lawrenceburg, TN 38464Off Market
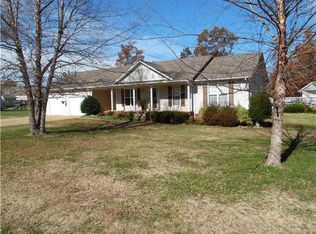
- $248,000-- bd1 ba1.4k sqft58 Hawthorne Dr, Lawrenceburg, TN 38464Off Market
- $278,2003 bd2 ba1.8k sqft101 E Laurel Dr, Lawrenceburg, TN 38464Off Market
- $22,000-- bd-- ba-- sqftHawthorne Dr, Lawrenceburg, TN 38464Off Market
- $378,3003 bd3 ba2.3k sqft200 W Laurel Dr, Lawrenceburg, TN 38464Off Market
- $10,000-- bd-- ba-- sqftSalem Ln, LAWRENCEBURG, TN 38464Off Market
Nearby schools
GreatSchools rating
- 6/10David Crockett Elementary SchoolGrades: PK-5Distance: 1.1 mi
- 6/10E O Coffman Middle SchoolGrades: 6-8Distance: 4 mi
- NALawrence Adult High SchoolGrades: 9-12Distance: 3.5 mi
Schools provided by the listing agent
- Elementary: David Crockett Elementary
- Middle: E O Coffman Middle School
- High: Lawrence Co High School
Source: RealTracs MLS as distributed by MLS GRID. This data may not be complete. We recommend contacting the local school district to confirm school assignments for this home.


Get pre-qualified for a loan
At Zillow Home Loans, we can pre-qualify you in as little as 5 minutes with no impact to your credit score.An equal housing lender. NMLS #10287.
- Tennessee
- Lawrence County
- Lawrenceburg
- 38464
- 104 E Laurel Dr
Nearby cities
Nearby zip codes
Other Lawrenceburg Topics
