GREAT LOCATION FOR THIS BEAUTIFULL-UPDATED 3 BEDROOMS 2.5 BATH LOCATED IN HIGHLY SOUGHT-AFTER LAKE FOREST. TOP RATED SCHOOLS.BRIGHT AND INVITING LAYOUT FEATURING A FORMAL DINNING ROOM. THE MAIN LEVEL ALSO OFFERS A GOOD SIZE LAUNDRY ROOM AND POWDER ROOM.STAINLESS STEEL APPLIANCES, GRANITE COUNTER TOPS, AND AN EAT-IN AREA. FAMILLY ROOM WITH A FIREPLACE. SLIDING DOORS LEAD YOU TO A BRAND-NEW DECK OVERLOOKING A HUGE YARD. UPSTAIRS, THREE GOOD SIZE BEDROOMS INCLUDING THE MASTER BEDROOM WITH A PRIVATE BED. DON'T MISS OUT ON THIS ONE-OF-A-KIND LAKE FOREST HOME. RECENT UPDATES INCLUDE: NEW WINDOWS, LIGHTS FIXTURES, AND CLOSET DOOR THROUGHOUT THE HOME. ROOF IS ONLY 2 YEARS OLD, WATER HEATER REPLACED IN 2023. DECK IN 20026.
Contingent
Price cut: $10K (8/10)
$709,000
104 E Louis Ave, Lake Forest, IL 60045
3beds
1,848sqft
Single Family Residence
Built in 1965
0.29 Acres Lot
$697,700 Zestimate®
$384/sqft
$-- HOA
What's special
Three good size bedroomsBright and inviting layoutPowder roomEat-in areaNew windowsGood size laundry roomGranite countertops
- 122 days
- 69
- 0
Zillow last checked:
Listing updated:
Listed by:
Adam Smolen 847-962-8756,
Sell Smart Realty Group Inc.
Source: MRED as distributed by MLS GRID,MLS#: 12689227
Facts & features
Interior
Bedrooms & bathrooms
- Bedrooms: 3
- Bathrooms: 3
- Full bathrooms: 2
- 1/2 bathrooms: 1
Rooms
- Room types: Breakfast Room, Foyer
Primary bedroom
- Features: Flooring (Hardwood), Window Treatments (Curtains/Drapes), Bathroom (Full, Shower Only)
- Level: Second
- Area: 180 Square Feet
- Dimensions: 15X12
Bedroom 2
- Features: Flooring (Hardwood), Window Treatments (Curtains/Drapes)
- Level: Second
- Area: 121 Square Feet
- Dimensions: 11X11
Bedroom 3
- Features: Flooring (Hardwood)
- Level: Second
- Area: 110 Square Feet
- Dimensions: 11X10
Breakfast room
- Features: Flooring (Hardwood), Window Treatments (Blinds)
- Level: Main
- Area: 63 Square Feet
- Dimensions: 7X9
Dining room
- Features: Flooring (Hardwood), Window Treatments (Curtains/Drapes)
- Level: Main
- Area: 154 Square Feet
- Dimensions: 11X14
Family room
- Features: Flooring (Hardwood), Window Treatments (Curtains/Drapes)
- Level: Main
- Area: 272 Square Feet
- Dimensions: 16X17
Foyer
- Features: Flooring (Slate)
- Level: Main
- Area: 160 Square Feet
- Dimensions: 10X16
Kitchen
- Features: Kitchen (Eating Area-Table Space), Flooring (Hardwood)
- Level: Main
- Area: 117 Square Feet
- Dimensions: 13X9
Laundry
- Features: Flooring (Hardwood), Window Treatments (Curtains/Drapes)
- Level: Main
- Area: 54 Square Feet
- Dimensions: 6X9
Living room
- Features: Flooring (Hardwood), Window Treatments (Curtains/Drapes)
- Level: Main
- Area: 260 Square Feet
- Dimensions: 13X20
Heating
- Natural Gas
Cooling
- Central Air
Appliances
- Included: Double Oven, Microwave, Dishwasher, Refrigerator, Disposal, Stainless Steel Appliance(s), Cooktop
- Laundry: Gas Dryer Hookup, Laundry Chute, Sink
Features
- Basement: Unfinished,Full
- Number of fireplaces: 1
- Fireplace features: Wood Burning, Master Bedroom
Interior area
- Total structure area: 0
- Total interior livable area: 1,848 sqft
Property
Parking
- Total spaces: 2.5
- Parking features: Asphalt, Garage Door Opener, Yes, Attached, Garage
- Attached garage spaces: 2.5
- Has uncovered spaces: Yes
Accessibility
- Accessibility features: No Disability Access
Features
- Stories: 2
- Patio & porch: Deck, Patio
Lot
- Size: 0.29 Acres
- Dimensions: 75 X 170
Details
- Parcel number: 16091080180000
- Special conditions: None
Construction
Type & style
- Home type: SingleFamily
- Architectural style: Colonial
- Property subtype: Single Family Residence
Materials
- Vinyl Siding, Brick
- Foundation: Concrete Perimeter
- Roof: Asphalt
Condition
- New construction: No
- Year built: 1965
Utilities & green energy
- Electric: Circuit Breakers
- Sewer: Public Sewer
- Water: Lake Michigan, Public
Community & HOA
Community
- Features: Street Lights, Street Paved
- Subdivision: Old Elm Estates
HOA
- Services included: None
Location
- Region: Lake Forest
Financial & listing details
- Price per square foot: $384/sqft
- Tax assessed value: $563,327
- Annual tax amount: $10,064
- Date on market: 6/26/2026
- Ownership: Fee Simple
Estimated market value
$697,700
$663,000 - $733,000
$4,978/mo
Price history
| Date | Event | Price |
|---|---|---|
| 8/24/2026 | Contingent | $709,000$384/sqft |
Source:  MRED as distributed by MLS GRID #12689227 Report a problem MRED as distributed by MLS GRID #12689227 Report a problem | ||
| 8/10/2026 | Price change | $709,000-1.4%$384/sqft |
Source: MRED as distributed by MLS GRID #12689227 Report a problem | ||
| 7/26/2026 | Price change | $719,000-1.4%$389/sqft |
Source: MRED as distributed by MLS GRID #12689227 Report a problem | ||
| 6/26/2026 | Price change | $729,000-0.8%$394/sqft |
Source: MRED as distributed by MLS GRID #12689227 Report a problem | ||
| 6/3/2026 | Listed for sale | $735,000-3.3%$398/sqft |
Source: Owner Report a problem | ||
| 5/27/2026 | Listing removed | $759,999$411/sqft |
Source: MRED as distributed by MLS GRID #12617487 Report a problem | ||
| 4/13/2026 | Price change | $759,999-3.7%$411/sqft |
Source: MRED as distributed by MLS GRID #12617487 Report a problem | ||
| 3/24/2026 | Listed for sale | $789,000+14.3%$427/sqft |
Source: MRED as distributed by MLS GRID #12599601 Report a problem | ||
| 1/21/2026 | Listing removed | $690,000$373/sqft |
Source: MRED as distributed by MLS GRID #12424518 Report a problem | ||
| 9/9/2025 | Price change | $690,000-0.7%$373/sqft |
Source: MRED as distributed by MLS GRID #12424518 Report a problem | ||
| 8/24/2025 | Price change | $695,000-1.4%$376/sqft |
Source: MRED as distributed by MLS GRID #12424518 Report a problem | ||
| 8/4/2025 | Price change | $705,000-1.4%$381/sqft |
Source: MRED as distributed by MLS GRID #12424518 Report a problem | ||
| 7/19/2025 | Listed for sale | $715,000+44.4%$387/sqft |
Source: MRED as distributed by MLS GRID #12424518 Report a problem | ||
| 7/9/2004 | Sold | $495,000$268/sqft |
Source: Public Record Report a problem | ||
Public tax history
| Year | Property taxes | Tax assessment |
|---|---|---|
| 2024 | $10,699 +6.3% | $196,844 +4.8% |
| 2023 | $10,069 +8.4% | $187,757 +11.3% |
| 2022 | $9,286 +5.9% | $168,710 +5.1% |
| 2021 | $8,772 +2.7% | $160,531 +3.5% |
| 2020 | $8,545 +3.4% | $155,099 +0.2% |
| 2019 | $8,261 -5.1% | $154,836 -11.1% |
| 2018 | $8,702 | $174,214 +0.3% |
| 2017 | $8,702 +5% | $173,658 +3.9% |
| 2016 | $8,291 -0.3% | $167,091 +6.4% |
| 2015 | $8,319 +2.9% | $156,996 +1.3% |
| 2014 | $8,083 +3.5% | $155,032 +0.9% |
| 2012 | $7,813 +4.1% | $153,664 -6.8% |
| 2011 | $7,505 -2.3% | $164,870 -9.4% |
| 2010 | $7,681 +3.1% | $182,008 -5.6% |
| 2009 | $7,451 +1.3% | $192,846 -2.3% |
| 2008 | $7,353 +16.2% | $197,285 +2.8% |
| 2006 | $6,330 +7.7% | $191,930 |
| 2005 | $5,876 +6.1% | -- |
| 2004 | $5,540 +4.5% | -- |
| 2003 | $5,301 +2.5% | -- |
| 2002 | $5,171 +5.8% | -- |
| 2001 | $4,886 +2.6% | $111,486 +6.4% |
| 2000 | $4,760 | $104,788 |
Find assessor info on the county website
Monthly payment
Est. payment
Payment breakdown
Explore the cost of this home by adjusting the details. Changes won't be saved.Climate risks
Neighborhood: 60045
Nearby schools
Schools provided by the listing agent
- High: Lake Forest High School
- District: 67
Source: MRED as distributed by MLS GRID. This data may not be complete. We recommend contacting the local school district to confirm school assignments for this home.
Similar homes
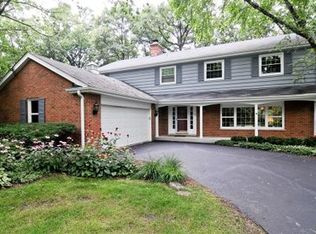
- $639,9003 bd2 ba2.1k sqft214 Washington Cir, Lake Forest, IL 60045Price Change
 MLS ID #12728091, Maureen O'Grady-Tuohy, Berkshire Hathaway HomeServices Chicago. MRED as distributed by MLS GRID
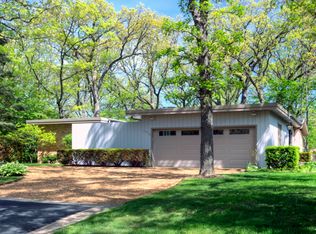
 - $729,0004 bd3 ba2k sqft607 Rosedale Rd, Glenview, IL 60025New
 MLS ID #12791854, Terry Anderson, ABR,GRI,SRES, Baird & Warner. MRED as distributed by MLS GRID
 - $725,0004 bd3 ba2.4k sqft6 Londonderry Ln, Lincolnshire, IL 60069Active
 MLS ID #12719149, Laurian Greenbury, @properties Christie's International Real Estate. MRED as distributed by MLS GRID
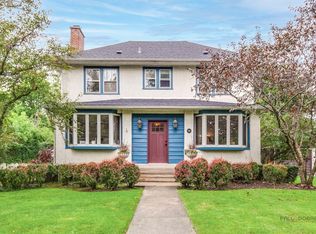
 - $999,0004 bd2 ba2.6k sqft136 Washington Cir, Lake Forest, IL 60045Active
 MLS ID #12748306, Maureen O'Grady-Tuohy, Berkshire Hathaway HomeServices Chicago. MRED as distributed by MLS GRID
