This beautiful, Salem home is move in ready with tons of updates! On a 0.72 acre lot with covered front porch, covered back porch and fire pit area the outside of the home has just as much to offer! Updates include a brand new roof just installed this year! Other updates in the last 3-5 years are new luxury wood flooring, fresh paint throughout, new appliances, windows, gutters with gutter guards and vinyl siding. All new HVAC system in 2019! The spacious kitchen has solid oak cabinets, granite countertops and a large pantry. This finished, walk-out basement has a 1/2 bath, large living room with a ready to use woodburning fireplace and a flex space perfect for storage or use as an office. The master bedroom has a walk-in closet with custom closet organizer and ensuite bath. The attached 3 car garage offers plenty of room for parking and workspace. This home has been so well maintained and updated that we know it won't last long. Schedule your showing today!
Sold for $281,000
$281,000
104 Macon Avenue, Salem, IN 47167
3beds
1,872sqft
Single Family Residence
Built in 1975
0.72 Acres Lot
$297,200 Zestimate®
$150/sqft
$1,920 Estimated rent
Home value
$297,200
$282,000 - $312,000
$1,920/mo
Zestimate® history
Owner options
List your home for rent
$1,920/mo
Rent Zestimate®
Find your next renter with Zillow Rental Manager. Plus, with online applications, you can quickly screen prospective tenants – for free.
$1,920/mo
Rent Zestimate®
Refinance and save
$1,694/mo
Est. payment
Refinancing to a lower rate could help reduce your monthly payments and save thousands over the life of the loan.
$1,694/mo
Est. payment
Explore your selling options
Work with a Zillow partner agent
Leverage their expertise and Zillow's premium Showcase listings to get your home seen by more buyers.
Get startedList with your own agent
Get your home in front of millions of buyers by listing it on Zillow.
Learn how to do itSell it yourself
Take full control of how buyers see your home on Zillow by listing For Sale by Owner (FSBO).
List your homeWhat's special
Walk-in closetCovered back porchCovered front porchFresh paint throughoutFire pit areaBrand new roofLarge pantry
Zillow last checked:
Listing updated:
Listed by:
Chris Hogue,
Lopp Real Estate Brokers
Bought with:
Nikki Wilson, RB19001151
Schuler Bauer Real Estate Services ERA Powered (N
Source: SIRA,MLS#: 2023012105 Originating MLS: Southern Indiana REALTORS Association
Originating MLS: Southern Indiana REALTORS AssociationFacts & features
Interior
Bedrooms & bathrooms
- Bedrooms: 3
- Bathrooms: 3
- Full bathrooms: 2
- 1/2 bathrooms: 1
Rooms
- Room types: Den, Family Room, Office
Primary bedroom
- Description: Flooring: Laminate
- Level: Second
- Dimensions: 15 x 13
Bedroom
- Description: Flooring: Laminate
- Level: Second
- Dimensions: 9.6 x 10.6
Bedroom
- Description: Flooring: Laminate
- Level: Second
- Dimensions: 10.10 x 10.6
Dining room
- Description: Flooring: Laminate
- Level: First
- Dimensions: 10.6 x 11
Family room
- Description: woodturning fireplace,Flooring: Carpet
- Level: Lower
- Dimensions: 15.2 x 22
Other
- Description: granite countertops,Flooring: Laminate
- Level: Second
- Dimensions: 8 x 5
Other
- Description: granite countertops,Flooring: Laminate
- Level: Second
- Dimensions: 7.8 x 8
Half bath
- Description: utility/laundry/half bath,Flooring: Tile
- Level: Lower
- Dimensions: 12 x 7
Kitchen
- Description: granite countertops, pantry,Flooring: Tile
- Level: First
- Dimensions: 9.9 x 11
Living room
- Description: Flooring: Laminate
- Level: First
- Dimensions: 18 x 12
Other
- Description: flex space,Flooring: Carpet
- Level: Lower
- Dimensions: 9.5 x 7
Heating
- Heat Pump, Radiant
Cooling
- Central Air
Appliances
- Included: Dishwasher, Microwave, Oven, Range, Refrigerator
- Laundry: In Basement, Laundry Room
Features
- Ceramic Bath, Ceiling Fan(s), Entrance Foyer, Eat-in Kitchen, Home Office, Bath in Primary Bedroom, Mud Room, Pantry, Utility Room, Walk-In Closet(s)
- Windows: Blinds, Thermal Windows
- Basement: Finished,Partial,Walk-Out Access
- Number of fireplaces: 1
- Fireplace features: Wood Burning
Interior area
- Total structure area: 1,872
- Total interior livable area: 1,872 sqft
- Finished area above ground: 1,200
- Finished area below ground: 672
Property
Parking
- Total spaces: 3
- Parking features: Attached, Garage Faces Front, Garage
- Attached garage spaces: 3
- Has uncovered spaces: Yes
- Details: Off Street
Features
- Levels: Multi/Split
- Patio & porch: Covered, Patio, Porch
- Exterior features: Landscaping, Landscape Lights, Paved Driveway, Porch, Patio
- Has view: Yes
- View description: Scenic
Lot
- Size: 0.72 Acres
Details
- Additional structures: Shed(s)
- Parcel number: 0220140821
- Zoning: Residential
- Zoning description: Residential
Construction
Type & style
- Home type: SingleFamily
- Architectural style: Tri-Level
- Property subtype: Single Family Residence
Materials
- Brick, Frame, Vinyl Siding
- Foundation: Block
Condition
- Resale
- New construction: No
- Year built: 1975
Utilities & green energy
- Sewer: Public Sewer
- Water: Connected, Public
Community & HOA
Community
- Security: Radon Mitigation System
- Subdivision: Eastview Terrace
Location
- Region: Salem
Financial & listing details
- Price per square foot: $150/sqft
- Tax assessed value: $190,300
- Annual tax amount: $1,510
- Date on market: 12/4/2023
- Cumulative days on market: 74 days
- Listing terms: Cash,Conventional,FHA,Other,USDA Loan,VA Loan
Price history
| Date | Event | Price |
|---|---|---|
| 2/16/2024 | Sold | $281,000+0.4%$150/sqft |
Source:  SIRA #2023012105 Report a problem SIRA #2023012105 Report a problem | ||
| 1/11/2024 | Pending sale | $279,900$150/sqft |
Source: SIRA #2023012105 Report a problem | ||
| 12/4/2023 | Listed for sale | $279,900+5.6%$150/sqft |
Source: SIRA #2023012105 Report a problem | ||
| 12/29/2021 | Sold | $265,000-5.2%$142/sqft |
Source: SIRA #2021011339 Report a problem | ||
| 11/25/2021 | Pending sale | $279,400 |
Source:  IRMLS #202141822 Report a problem IRMLS #202141822 Report a problem | ||
| 11/2/2021 | Price change | $279,400-3.6%$149/sqft |
Source: SIRA #2021011339 Report a problem | ||
| 10/4/2021 | Listed for sale | $289,900+78%$155/sqft |
Source: SIRA #2021011339 Report a problem | ||
| 1/25/2017 | Sold | $162,900$87/sqft |
Source: SIRA #201700610 Report a problem | ||
Public tax history
| Year | Property taxes | Tax assessment |
|---|---|---|
| 2025 | $1,482 -3.3% | $190,300 +28.4% |
| 2024 | $1,532 +1.5% | $148,200 -1.7% |
| 2023 | $1,509 +32.7% | $150,800 -0.9% |
| 2022 | $1,137 -5.3% | $152,100 +32.4% |
| 2021 | $1,201 +0.7% | $114,900 -5.3% |
| 2020 | $1,193 -10.5% | $121,300 +0.7% |
| 2019 | $1,333 -9.6% | $120,500 -7.9% |
| 2018 | $1,475 +48.2% | $130,900 -3.5% |
| 2017 | $995 +1.6% | $135,700 +0.8% |
| 2016 | $979 +2.3% | $134,600 -4.5% |
| 2014 | $957 +2.3% | $140,900 +2.8% |
| 2013 | $936 +2% | $137,000 +10.9% |
| 2012 | $918 -17.5% | $123,500 -2.8% |
| 2011 | $1,113 -6.4% | $127,000 -8.1% |
| 2010 | $1,189 -0.9% | $138,200 +5.3% |
| 2009 | $1,199 +3.1% | $131,300 -1.6% |
| 2007 | $1,164 -32.6% | $133,400 -1.5% |
| 2006 | $1,727 | $135,400 |
Find assessor info on the county website
Neighborhood: 47167
Nearby homes
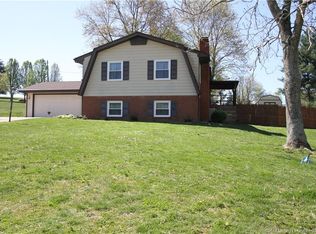
- $219,9004 bd2 ba1.1k sqft102 E Macon Ave, Salem, IN 47167Off Market
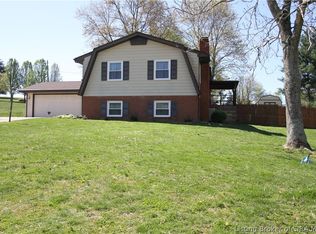
- $222,0004 bd2 ba2.1k sqft102 Macon Ave, Salem, IN 47167Off Market
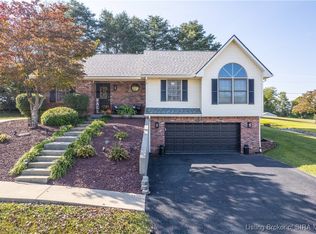
- $290,0003 bd3 ba2.4k sqft106 Macon Ave, Salem, IN 47167Sold
- $232,5003 bd2 ba1.6k sqft103 E Macon Ave, Salem, IN 47167Off Market
- $205,9003 bd2 ba1.5k sqft103 Macon Ave, Salem, IN 47167Off Market
- $231,0003 bd2 ba1.7k sqft107 Macon Ave, Salem, IN 47167Off Market
- $259,7004 bd3 ba3k sqft110 Macon Ave, Salem, IN 47167Off Market
- $343,1003 bd2 ba1.4k sqft1314 E Old 60, Salem, IN 47167Off Market
Nearby schools
GreatSchools rating
- 7/10Bradie M Shrum Lower ElementaryGrades: PK-5Distance: 1.7 mi
- 7/10Salem Middle SchoolGrades: 6-8Distance: 1.6 mi
- 4/10Salem High SchoolGrades: 9-12Distance: 1.5 mi


Get pre-qualified for a loan
At Zillow Home Loans, we can pre-qualify you in as little as 5 minutes with no impact to your credit score.An equal housing lender. NMLS #10287.
Sell for more on Zillow
Get a Zillow Showcase℠ listing at no additional cost and you could sell for .
$297,200
2% more
+$5,944
With Zillow Showcase(estimated)
$303,144
- Indiana
- Washington County
- Salem
- 47167
- 104 Macon Avenue
Nearby cities
Nearby neighborhoods
Nearby zip codes
Other Salem Topics
