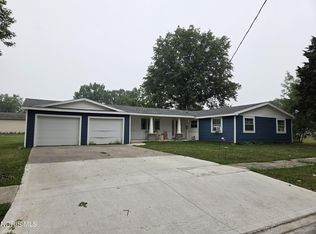
Miller City Ohio is the backdrop for this lovely 2 story home. Offers 3 bed., 1 1/2 baths, open design floor plan on main floor with living room, family room, equipped kitchen and spacious dining room. 2nd floor provides three bedrooms. Large Full bathroom on main floor that has been updated; as well as updated 1/2 bath on main floor. Over-sized attached garage with private parking area at the rear; and a covered rear patio for quiet retreat plus covered front porch with a view of small town living at it's best. Hardwood flooring in living and family rooms; forced air heating system and central AC. Great home... ready for immediate occupancy.
For sale
$158,900
104 E Main Cross St, Miller City, OH 45864
3beds
1,756sqft
Single Family Residence
Built in 1900
0.27 Acres Lot
$-- Zestimate®
$90/sqft
$-- HOA
What's special
Over-sized attached garageForced air heating systemFamily roomCentral acSpacious dining roomEquipped kitchen
- 10 hours |
- 70 |
- 3 |
Zillow last checked:
Listing updated:
Listed by:
Susan Schroeder 419-303-9279,
ERA Geyer-Noakes Realty Group
Source: NORIS,MLS#: 10010802
Facts & features
Interior
Bedrooms & bathrooms
- Bedrooms: 3
- Bathrooms: 2
- Full bathrooms: 1
- 1/2 bathrooms: 1
Bedroom 2
- Level: Upper
- Dimensions: 12 x 14
Bedroom 3
- Level: Upper
- Dimensions: 9 x 10
Other
- Level: Upper
- Dimensions: 12 x 14
Dining room
- Level: Main
- Dimensions: 12 x 12
Family room
- Description: wood flooring
- Level: Main
- Dimensions: 11 x 12
Kitchen
- Level: Main
- Dimensions: 12 x 14
Laundry
- Description: Combo with 1/2 bath
- Level: Main
- Dimensions: 7 x 10
Living room
- Description: wood flooring
- Level: Main
- Dimensions: 12 x 14
Heating
- Forced Air, Propane
Cooling
- Central Air
Appliances
- Included: Dishwasher, Microwave, Dryer, Electric Range, Refrigerator, Washer
- Laundry: Main Level
Features
- Ceiling Fan(s)
- Flooring: Carpet, Wood, Laminate
- Has basement: No
- Has fireplace: No
- Common walls with other units/homes: No Common Walls
Interior area
- Total structure area: 1,756
- Total interior livable area: 1,756 sqft
Video & virtual tour
Property
Parking
- Total spaces: 4
- Parking features: Concrete, On Street, Alley Access, Attached Garage, Driveway
- Garage spaces: 2
- Has uncovered spaces: Yes
Features
- Patio & porch: Rear Patio, Covered Patio, Front Porch
Lot
- Size: 0.27 Acres
- Dimensions: 75 x 158
Details
- Parcel number: 36047160.0000
- Zoning: Residential
Construction
Type & style
- Home type: SingleFamily
- Architectural style: Traditional
- Property subtype: Single Family Residence
Materials
- Vinyl Siding
- Foundation: Block, Combination, Crawl Space
- Roof: Shingle
Condition
- New construction: No
- Year built: 1900
Utilities & green energy
- Electric: Circuit Breakers
- Sewer: Private Sewer, Septic Tank
- Water: Public
- Utilities for property: Cable Available, Electricity Connected, Natural Gas Not Available, Sewer Not Available, Water Connected, Propane, Other
Community & HOA
Community
- Subdivision: None
HOA
- Has HOA: No
Location
- Region: Miller City
Financial & listing details
- Price per square foot: $90/sqft
- Date on market: 7/21/2026
- Listing terms: Cash,Conventional
- Electric utility on property: Yes
- Road surface type: Paved

Susan Schroeder
(419) 303-9279
By pressing Contact Agent, you agree that the real estate professional identified above may call/text you about your search, which may involve use of automated means and pre-recorded/artificial voices. You don't need to consent as a condition of buying any property, goods, or services. Message/data rates may apply. You also agree to our Terms of Use. Zillow does not endorse any real estate professionals. We may share information about your recent and future site activity with your agent to help them understand what you're looking for in a home.
Estimated market value
Not available
Estimated sales range
Not available
Not available
Price history
| Date | Event | Price |
|---|---|---|
| 7/21/2026 | Listed for sale | $158,900$90/sqft |
Source: NORIS #10010802 Report a problem | ||
Public tax history
Tax history is unavailable.
Monthly payment
Est. payment
Payment breakdown
Explore the cost of this home by adjusting the details. Changes won't be saved.Climate risks
Neighborhood: 45864
Nearby schools
GreatSchools rating
- 9/10Miller City Elementary SchoolGrades: K-5Distance: 0.1 mi
- 8/10Miller City Middle SchoolGrades: 6-8Distance: 0.1 mi
- 8/10Miller City High SchoolGrades: 9-12Distance: 0.1 mi
Schools provided by the listing agent
- Elementary: Miller City - New Cleveland
- Middle: Miller City - New Cleveland
- High: Miller City - New Cleveland
Source: NORIS. This data may not be complete. We recommend contacting the local school district to confirm school assignments for this home.
- $173,500-- bd1 ba1.7k sqft104 E Main Cross St #TM40, Leipsic, OH 45856Off Market
- $174,5005 bd2 ba1.1k sqft106 E Main Cross St #TM40, Leipsic, OH 45856Off Market
- $181,700-- bd1 ba1.4k sqft100 E Main Cross St #TM40, Leipsic, OH 45856Off Market
- $198,700-- bd2 ba1.8k sqft101 E Main Cross St #TM40, Leipsic, OH 45856Off Market
- $144,9002 bd1 ba1k sqft103 Main Cross St #TM40, Miller City, OH 45864Off Market
- $178,500-- bd-- ba-- sqftMain Cross St, Miller City, OH 45864Off Market
- $---- bd-- ba-- sqftMain Cross St, Miller City, OH 45864Off Market
- $---- bd-- ba-- sqftMain Cross St, Miller City, OH 45864Off Market
Similar homes
- $149,9002 bd1 ba1.6k sqft212 W Sugar St, Leipsic, OH 45856For Sale
 MLS ID #10010469, Douglas Fenbert, ERA Geyer-Noakes Realty Group. NORIS
 - $164,9003 bd2 ba1.6k sqft337 Northfield Ave, Defiance, OH 43512For Sale
 MLS ID #10010797, Cindi S. Sprague, RE/MAX Realty of Defiance. NORIS
 - $176,7503 bd3 ba1.3k sqft308 E Harmon St, Oakwood, OH 45873For Sale
 MLS ID #10010761, Chester M Straley, Straley Realty Auctioneers Inc. NORIS
 - $--3 bd2 ba1k sqft1203 Magnolia St, Defiance, OH 43512AuctionAuction.com 2
- $145,0003 bd1 ba1.2k sqft204 E Cedar St, Continental, OH 45831For Sale By Owner
- $--3 bd1 ba1.3k sqft741 E 2nd St, Ottawa, OH 45875AuctionAuction.com 1
- $159,9003 bd1 ba1.2k sqft110 S 5th St, Oakwood, OH 45873For SaleMLS ID #10010416, Wendy Gericke, Howard Hanna. NORIS
- $164,9003 bd1 ba1.2k sqft40 W Main St, Leipsic, OH 45856For Sale By Owner
- $173,9004 bd1 ba1.5k sqft722 Basinger Rd, Pandora, OH 45877For Sale
 MLS ID #310828, Larry Smith, Smith's Realty Professionals, Inc.. WCAR OH
 - $--3 bd2 ba1.9k sqft208 Huron Ave, Defiance, OH 43512AuctionAuction.com 2
- $170,0003 bd2 ba2.2k sqft111 E Sugar St, Leipsic, OH 45856For SaleMLS ID #10005039, Randy Schroeder, Century 21 Bolte Real Estate. NORIS
- $154,9002 bd2 ba1.1k sqft402 Liberty St, Cloverdale, OH 45827For SaleMLS ID #10009271, Steven Koleno, Beycome Brokerage Realty LLC. NORIS
- $199,9003 bd2 ba1.7k sqft208 W Main St, Mc Comb, OH 45858For SaleMLS ID #10010628, Angie Bonnell, Generations Realty. NORIS
- $99,9003 bd1 ba1.5k sqft23090 Road 184, Oakwood, OH 45873For SaleMLS ID #5227375, Nick Billock, LPT Realty. MLS Now
- $159,9003 bd1 ba992 sqft116 Bond St, Mc Comb, OH 45858For SaleMLS ID #10009786, Christina Corron, BHHS Koehler Realty. NORIS
- $--4 bd2 ba1.7k sqft1032 Jefferson Ave, Defiance, OH 43512AuctionServiceLink Auction
- $138,9004 bd3 ba1.3k sqft513 E Liberty St, Leipsic, OH 45856For SaleMLS ID #10007710, Daniel T Irwin, New Concept Realty. NORIS
- $131,9003 bd1 ba1.5k sqft14516 Dohoney Rd, Defiance, OH 43512For SaleMLS ID #10010029, Sallie Lankenau, RE/MAX Exclusive. NORIS
- $128,9002 bd1 ba1.1k sqftE477 County Road 16, Holgate, OH 43527For SaleMLS ID #10009138, Abigail Martinez, Realty Five of Defiance. NORIS
- $--4 bd1 ba1.7k sqft112 North St, Mc Comb, OH 45858AuctionAuction.com 2
