Welcome home to this charming, well-maintained 3-bedroom, 2-bath residence that offers comfort,
functionality, and inviting outdoor living. Relax with your morning coffee on the covered front porch or
unwind in the spacious screened-in back porch overlooking the peaceful backyard.
Inside, you'll find a thoughtfully designed layout featuring three comfortable bedrooms, two full
bathrooms, and a dedicated utility room with laundry for added convenience. The home's well-cared-for
condition makes it move-in ready while providing a warm and welcoming atmosphere.
Situated on a nice, level yard, the property includes three storage sheds, offering plenty of space for tools,
lawn equipment, hobbies, or extra storage. Whether you're looking for your first home, downsizing, or
simply seeking a property with practical features and outdoor space, this charming home is one you won't
want to miss!
Under contract-no show
$219,000
104 E Main St, Belmont, NC 28012
3beds
1,096sqft
Manufactured Home
Built in 1985
0.26 Acres Lot
$218,200 Zestimate®
$200/sqft
$-- HOA
What's special
Covered front porchNice level yardThoughtfully designed layoutThree comfortable bedrooms
- 30 days
- 671
- 46
Likely to sell faster than
Zillow last checked:
Listing updated:
Listed by:
Lisa Nobles lisa@lisanobles.com,
Keller Williams Ballantyne Area
Source: Canopy MLS as distributed by MLS GRID,MLS#: 4408838
Facts & features
Interior
Bedrooms & bathrooms
- Bedrooms: 3
- Bathrooms: 2
- Full bathrooms: 2
- Main level bedrooms: 3
Primary bedroom
- Level: Main
Bedroom s
- Level: Main
Bedroom s
- Level: Main
Bathroom full
- Level: Main
Bathroom full
- Level: Main
Dining area
- Level: Main
Kitchen
- Level: Main
Living room
- Level: Main
Utility room
- Level: Main
Heating
- Forced Air
Cooling
- Central Air
Appliances
- Included: Electric Range, Microwave
- Laundry: Laundry Room
Features
- Has basement: No
Interior area
- Total structure area: 1,096
- Total interior livable area: 1,096 sqft
- Finished area above ground: 1,096
- Finished area below ground: 0
Property
Parking
- Parking features: Driveway, Parking Space(s)
- Has uncovered spaces: Yes
Features
- Levels: One
- Stories: 1
Lot
- Size: 0.26 Acres
Details
- Additional structures: Shed(s)
- Parcel number: 184367
- Zoning: DW
- Special conditions: Standard
Construction
Type & style
- Home type: MobileManufactured
- Property subtype: Manufactured Home
Materials
- Wood
- Foundation: Other - See Remarks
Condition
- New construction: No
- Year built: 1985
Utilities & green energy
- Sewer: Public Sewer
- Water: City
Community & HOA
Community
- Subdivision: None
Location
- Region: Belmont
Financial & listing details
- Price per square foot: $200/sqft
- Tax assessed value: $119,770
- Annual tax amount: $1,202
- Date on market: 8/11/2026
- Cumulative days on market: 30 days
- Listing terms: Cash,Conventional,FHA,VA Loan
- Road surface type: Asphalt, Paved
Estimated market value
$218,200
$207,000 - $229,000
Not available
Price history
| Date | Event | Price |
|---|---|---|
| 8/17/2026 | Pending sale | $219,000$200/sqft |
Source:  Canopy MLS as distributed by MLS GRID #4408838 Report a problem Canopy MLS as distributed by MLS GRID #4408838 Report a problem | ||
| 8/11/2026 | Listed for sale | $219,000+5375%$200/sqft |
Source: Canopy MLS as distributed by MLS GRID #4408838 Report a problem | ||
| 5/1/1988 | Sold | $4,000$4/sqft |
Source: Agent Provided Report a problem | ||
Public tax history
| Year | Property taxes | Tax assessment |
|---|---|---|
| 2025 | $1,202 | $119,770 |
| 2024 | $1,202 -1.1% | $119,770 |
| 2023 | $1,216 +27.3% | $119,770 +62.4% |
| 2022 | $955 -2.3% | $73,750 |
| 2021 | $977 | $73,750 -0.8% |
| 2020 | $977 -0.8% | $74,310 |
| 2019 | $985 +228.2% | $74,310 +25% |
| 2018 | $300 -64% | $59,470 |
| 2017 | $833 +60.9% | $59,470 |
| 2016 | $517 | $59,470 +35.3% |
| 2014 | $517 | $43,946 |
| 2012 | -- | $43,946 |
| 2011 | -- | $43,946 |
| 2010 | -- | $43,946 |
| 2009 | -- | $43,946 |
| 2008 | -- | $43,946 -14.7% |
| 2007 | -- | $51,540 |
| 2006 | -- | $51,540 |
| 2005 | -- | $51,540 |
| 2004 | -- | $51,540 |
| 2003 | -- | $51,540 -23.8% |
| 2002 | -- | $67,650 +95% |
| 2001 | -- | $34,700 |
| 2000 | -- | $34,700 |
Find assessor info on the county website
Monthly payment
Climate risks
Neighborhood: 28012
Nearby schools
Schools provided by the listing agent
- Elementary: Catawba Heights
- Middle: Mount Holly
- High: South Point (NC)
Source: Canopy MLS as distributed by MLS GRID. This data may not be complete. We recommend contacting the local school district to confirm school assignments for this home.
Similar homes
- $249,9002 bd2 ba1k sqft2412 Jackson St, Belmont, NC 28012For Sale

 MLS ID #4406899, Michael Johnson, Moss Realty. Canopy MLS as distributed by MLS GRID
 - $240,0002 bd2 ba1.2k sqft1519 S Point Rd, Belmont, NC 28012For Sale
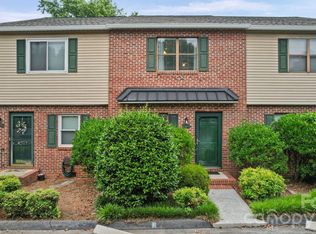 MLS ID #4394491, Anca Maga, Howard Hanna Allen Tate Gastonia. Canopy MLS as distributed by MLS GRID
 - $229,0003 bd1 ba1k sqft109 S Pine St, Lowell, NC 28098For Sale
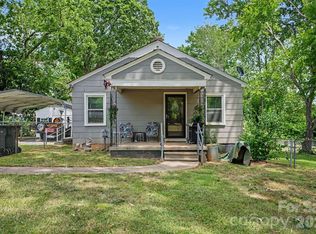 MLS ID #4404707, Crystyl Smith, Giving Tree Realty. Canopy MLS as distributed by MLS GRID
 - $245,0003 bd2 ba1.4k sqft912 Grace Dr, Stanley, NC 28164For Sale
 MLS ID #4406122, Diana Brandon, Lifestyle Realty & Associates. Canopy MLS as distributed by MLS GRID
 - $279,9002 bd1 ba1k sqft605 Powerline Ave, Belmont, NC 28012For SaleMLS ID #4406622, Brian Belcher, RE/MAX Executive. Canopy MLS as distributed by MLS GRID
- $260,0002 bd2 ba1.1k sqft1535 S Point Rd, Belmont, NC 28012For SaleMLS ID #4396717, Anthony Agro, Mark Spain Real Estate. Canopy MLS as distributed by MLS GRID
- $225,7003 bd1 ba1k sqft411 E Tennessee Ave, Bessemer City, NC 28016For SaleMLS ID #4416494, Meijun Orris, Epique Inc.. Canopy MLS as distributed by MLS GRID
- $295,0002 bd2 ba998 sqft206 6th St, Belmont, NC 28012For SaleMLS ID #4399946, Olivia Gelson, Corcoran HM Properties. Canopy MLS as distributed by MLS GRID
- $215,0003 bd1 ba1.3k sqft315 Windwood Dr, Bessemer City, NC 28016For SaleMLS ID #4406599, Daisy Donnahue, Coldwell Banker Newton RE. Canopy MLS as distributed by MLS GRID
- $255,0002 bd1 ba1.1k sqft205 Gaddis Dr, Mount Holly, NC 28120For SaleMLS ID #4393713, Andrea Cossette, Northgroup Real Estate. Canopy MLS as distributed by MLS GRID
- $215,0002 bd2 ba1.4k sqft2304 McLean St, Gastonia, NC 28054For SaleMLS ID #4416725, Nicole McAlister, Keller Williams Ballantyne Area. Canopy MLS as distributed by MLS GRID
- $255,0003 bd2 ba1.1k sqft2878 Millstone Dr, Gastonia, NC 28054For SaleMLS ID #4419334, David Wigfield, Century 21 Echelon. Canopy MLS as distributed by MLS GRID
- $319,9003 bd2 ba1.5k sqft4913 S New Hope Rd, Belmont, NC 28012For SaleMLS ID #4414764, Carla Howell, Coldwell Banker Carver-Pressley, Realtors. Canopy MLS as distributed by MLS GRID
- $269,0003 bd1 ba1.2k sqft304 Ford St, Cramerton, NC 28032For SaleMLS ID #4411490, Cathy Young, Howard Hanna Allen Tate Gastonia. Canopy MLS as distributed by MLS GRID
- $235,0003 bd1 ba988 sqft1213 E Park Dr, Gastonia, NC 28054For SaleMLS ID #4359595, Michael Johnson, Moss Realty. Canopy MLS as distributed by MLS GRID
- $325,0003 bd2 ba1k sqft100 W Nims Ave, Mount Holly, NC 28120For SaleMLS ID #4411668, Kristen Bernard, Keller Williams South Park. Canopy MLS as distributed by MLS GRID
- $258,0003 bd1 ba1k sqft3616 Fagan Way, Charlotte, NC 28216For SaleMLS ID #4415425, Suzanne Smith, Mark Spain Real Estate. Canopy MLS as distributed by MLS GRID
- $249,9003 bd2 ba1.2k sqft3942 Linwood Rd, Gastonia, NC 28052For SaleMLS ID #4366197, Matt Stone, Stone Realty Group. Canopy MLS as distributed by MLS GRID
- $250,0002 bd2 ba1k sqft2104 Court Dr, Gastonia, NC 28054For SaleMLS ID #4410155, Mush Kakar, RE/MAX Results. Canopy MLS as distributed by MLS GRID
