Skip main navigation
Off market
  • $440,000

    104 E Mantua Ave, Wenonah, NJ 08090

    4beds
    2,522sqft
    SingleFamily
    Built in 1886
    0.26 Acres Lot
    $440,000 Zestimate®
    $174/sqft
    $2,677 Estimated rent

    Home value

    $440,000

    $400,000 - $480,000

    $2,677/mo

    Zestimate® history
    Loading
    Loading...

    Owner options

    List your home for rent

    $2,677/mo

    Rent Zestimate®

    Find your next renter with Zillow Rental Manager. Plus, with online applications, you can quickly screen prospective tenants – for free.

    Learn more

    $2,677/mo

    Rent Zestimate®

    Refinance and save

    $3,203/mo

    Est. payment

    Refinancing to a lower rate could help reduce your monthly payments and save thousands over the life of the loan.

    See today's rates

    $3,203/mo

    Est. payment

    Explore your selling options

    Work with a Zillow partner agent

    Leverage their expertise and Zillow's premium Showcase listings to get your home seen by more buyers.

    Get started

    List with your own agent

    Get your home in front of millions of buyers by listing it on Zillow.

    Learn how to do it

    Sell it yourself

    Take full control of how buyers see your home on Zillow by listing For Sale by Owner (FSBO).

    List your home

    What's special

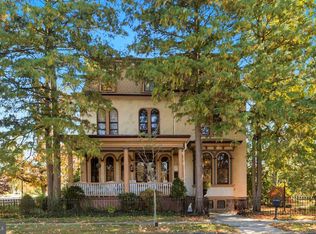
    Beautiful Victorian home in the historic town of Wenonah NJ! Located in the downtown of charming Wenonah, this home truly stands-out with its old-world charm and craftsmanship seen from all those strolling by. With its wrap-around porch and unique designs, this is one of Wenonah s distinguished homes. Entering through the large foyer with stained glass transits, one will be faced with the ornate staircase leading to the upper level. On the main level, one will choose between the sitting areas to the right or the dining areas to the left. An extremely long living area with a brick wood-burning fireplace sets the tone for the journey through the home. Plenty of space for multiple sitting areas and an entrance to the side screened-in porch. To the left of the foyer is the formal dining room with 9+ ft ceilings, bay window and space for a table of 12 or more. To the rear of the dining room sits the eat-in kitchen with space for an island and more. Stainless steel appliances, ceramic tile back splash finish off the kitchen that leads to yet another outdoor living space on the 2nd side covered porch. The upper level hosts 4 spacious bedrooms and a full bath. There is also a large 3rd level that can be used as an office, extra bedroom, or for additional storage. The same hardwood floors run throughout the entire footprint of the home, providing easy sight lines and fluidity of the home. The outdoor living space is perfectly shaded for those warm summer days. There is a detached 2-car garage with room for extra storage. There is a full basement, cleared and ready for your ideas! Truly a must-see stately home in the neighbor-friendly town of historic Wenonah!

    This property is not currently displayed as for sale or rent on Zillow. This may be different from what's on other websites or public sources.

    Facts & features

    Interior

    Bedrooms & bathrooms
    • Bedrooms: 4
    • Bathrooms: 1
    • Full bathrooms: 1
    Heating
    • Oil
    Cooling
    • None
    Appliances
    • Included: Dishwasher, Dryer, Garbage disposal, Microwave, Refrigerator, Washer
    Features
    • Ceiling Fan(s), Pantry, Cedar Closet(s), Built-Ins, Dining Area, Eat-in Kitchen, Crown Molding, Wood Floors, Butlers Pantry, Attic, Formal/Separate Dining Room, Breakfast Area, Kitchen - Table Space, Floor Plan - Traditional, Chair Railings, Stain/Lead Glass, Tub Shower
    • Flooring: Tile, Hardwood
    • Has fireplace: Yes
    Interior area
    • Total interior livable area: 2,522 sqft
    • Finished area below ground: 0

    Property

    Parking
    • Total spaces: 4
    • Parking features: Garage - Detached, On-street
    Features
    • Exterior features: Wood
    Lot
    • Size: 0.26 Acres
    Details
    • Parcel number: 1900061000000002
    • Special conditions: Standard

    Construction

    Type & style
    • Home type: SingleFamily
    • Architectural style: Victorian
    Materials
    • Frame
    • Roof: Asphalt
    Condition
    • Year built: 1886

    Community & HOA

    Location
    • Region: Wenonah
    • Municipality: WENONAH BORO

    Financial & listing details

    • Price per square foot: $174/sqft
    • Tax assessed value: $260,100
    • Annual tax amount: $11,535

    Price history

    DateEventPrice
    2/16/2021Sold$250,000$99/sqft
    Source: Public Record Report a problem
    1/13/2021Pending sale$250,000$99/sqft
    Source: Weichert Pro #NJGL262012 Report a problem
    1/5/2021Contingent$250,000$99/sqft
    Source: Bright MLS #NJGL262012 Report a problem
    12/15/2020Pending sale$250,000$99/sqft
    Source: Weichert Realtors #NJGL262012 Report a problem
    8/14/2020Listed for sale$250,000-7.1%$99/sqft
    Source: Weichert Realtors-Turnersville #NJGL262012 Report a problem
    5/1/2020Listing removed$269,000$107/sqft
    Source: Cardinal Real Estate Services #NJGL250238 Report a problem
    1/3/2020Price change$269,000-5.6%$107/sqft
    Source: Cardinal Real Estate Services #NJGL250238 Report a problem
    11/5/2019Listed for sale$285,000+62.9%$113/sqft
    Source: Cardinal Real Estate Services #NJGL250238 Report a problem
    3/10/1995Sold$175,000$69/sqft
    Source: Public Record Report a problem

    Public tax history

    YearProperty taxesTax assessment
    2025$11,535 $260,100
    2024$11,535 +5.1%$260,100
    2023$10,974 +0.7%$260,100
    2022$10,896 -0.9%$260,100
    2021$11,000 -7%$260,100
    2020$11,824 +4.9%$260,100 -10.7%
    2019$11,272 $291,300
    2018$11,272 -0.8%$291,300
    2017$11,364 +2.2%$291,300
    2016$11,117 +33.3%$291,300
    2015$8,339 -10.9%$291,300 +13.6%
    2014$9,360 +8.7%$256,400 -15.7%
    2013$8,608 +3.1%$304,100
    2012$8,346 +2.3%$304,100 -6.4%
    2011$8,161 +3.7%$325,000
    2010$7,872 +5.5%$325,000
    2009$7,462 $325,000
    2008-- $325,000 +115.4%
    2007-- $150,900
    2006-- $150,900
    2005-- $150,900
    2004-- $150,900
    2003-- $150,900
    2002-- $150,900
    2001-- $150,900
    Find assessor info on the county website

    Neighborhood: 08090

    Nearby schools

    GreatSchools rating
    Schools provided by the listing agent
    • Elementary: WENONAH E.S.
    • High: GATEWAY REGIONAL H.S.
    • District: WENONAH PUBLIC SCHOOLS

    Source: The MLS. This data may not be complete. We recommend contacting the local school district to confirm school assignments for this home.

    Get a cash offer in 3 minutes
    Find out how much your home could sell for in as little as 3 minutes with a no-obligation cash offer.
    Estimated market value
    $440,000
    Get a cash offer in 3 minutes
    Find out how much your home could sell for in as little as 3 minutes with a no-obligation cash offer.
    Estimated market value
    $440,000