Skip main navigation
Closed
  • $400,000

    104 E McClellan St, Bartlett, IL 60103

    3beds
    1,525sqft
    Single Family Residence
    Built in 1979
    0.28 Acres Lot
    $-- Zestimate®
    $262/sqft
    $2,774 Estimated rent

    Home value

    Not available

    Estimated sales range

    Not available

    $2,774/mo

    Zestimate® history
    Loading
    Loading...

    Owner options

    List your home for rent

    $2,774/mo

    Rent Zestimate®

    Find your next renter with Zillow Rental Manager. Plus, with online applications, you can quickly screen prospective tenants – for free.

    Learn more

    $2,774/mo

    Rent Zestimate®

    Refinance and save

    $2,794/mo

    Est. payment

    Refinancing to a lower rate could help reduce your monthly payments and save thousands over the life of the loan.

    See today's rates

    $2,794/mo

    Est. payment

    Explore your selling options

    Work with a Zillow partner agent

    Leverage their expertise and Zillow's premium Showcase listings to get your home seen by more buyers.

    Get started

    List with your own agent

    Get your home in front of millions of buyers by listing it on Zillow.

    Learn how to do it

    Sell it yourself

    Take full control of how buyers see your home on Zillow by listing For Sale by Owner (FSBO).

    List your home

    What's special

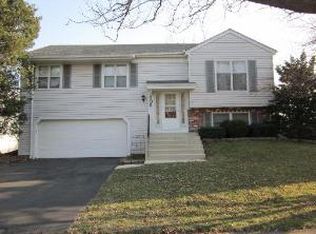
    **Sold Before Print** Welcome home to 104 E. McClellan St., a true gem inside and out, perfectly situated near the best Bartlett has to offer. This beautifully updated 3 bedroom, 1.5 bath split-level home blends comfort, style, and versatility in a sought-after neighborhood. Step inside to gleaming hardwood floors that span the airy main level, where vaulted ceilings and an open-concept layout create a bright, welcoming atmosphere. The contemporary kitchen offers generous counter space and overlooks the living and dining areas, making everyday living and entertaining feel seamless. Just off the main level, a spacious walkout deck overlooks the backyard-an ideal setting for summer gatherings or quiet evenings outdoors. Upstairs, the spacious primary bedroom features a walk-in closet and is complemented by two additional bedrooms and a recently updated full bathroom. The lower level expands your living space with a versatile family room offering walkout access to the patio, a convenient half bath, and a dedicated laundry area just inside the entry from the garage. A one-car heated garage and double-wide concrete driveway provide ample parking for you and your guests. Outside, the large fenced backyard offers plenty of room to play, garden, or relax, along with two storage sheds for added convenience. One of the sheds, affectionately known as the "Doghouse", was playfully converted into a backyard hangout and is ready for its next chapter of outdoor fun. Living here means you're a short walk to the Bartlett Rec Center, Water Park, Public Library, Apple Orchard Park, and a variety of outdoor sports fields & parks. Also close to schools, downtown Bartlett, Metra Station, & Elgin-O'Hare expressway. The luxury of watching 4th of July fireworks from your front yard is icing on the cake. This is the one you've been waiting for.

    Zillow last checked:

    Listing updated:

    Listing courtesy of:

    Jake Casper 630-347-5253,

    Compass

    Bought with:

    Ben Lalez

    Compass

    Source: MRED as distributed by MLS GRID,MLS#: 12589098MLS Logo

    Facts & features

    Interior

    Bedrooms & bathrooms
    • Bedrooms: 3
    • Bathrooms: 2
    • Full bathrooms: 1
    • 1/2 bathrooms: 1
    Primary bedroom
    • Features: Flooring (Luxury Vinyl)
    • Level: Second
    • Area: 180 Square Feet
    • Dimensions: 15X12
    Bedroom 2
    • Features: Flooring (Luxury Vinyl)
    • Level: Second
    • Area: 143 Square Feet
    • Dimensions: 13X11
    Bedroom 3
    • Features: Flooring (Luxury Vinyl)
    • Level: Second
    • Area: 110 Square Feet
    • Dimensions: 11X10
    Dining room
    • Features: Flooring (Hardwood)
    • Level: Main
    • Area: 110 Square Feet
    • Dimensions: 11X10
    Family room
    • Features: Flooring (Luxury Vinyl)
    • Level: Basement
    • Area: 192 Square Feet
    • Dimensions: 16X12
    Kitchen
    • Features: Kitchen (Eating Area-Table Space, Island, Granite Counters), Flooring (Slate)
    • Level: Main
    • Area: 120 Square Feet
    • Dimensions: 12X10
    Laundry
    • Level: Basement
    • Area: 56 Square Feet
    • Dimensions: 8X7
    Living room
    • Features: Flooring (Hardwood)
    • Level: Main
    • Area: 195 Square Feet
    • Dimensions: 15X13
    Heating
    • Natural Gas
    Cooling
    • Central Air
    Appliances
    • Included: Range, Microwave, Dishwasher, Refrigerator, Washer, Dryer, Disposal, Stainless Steel Appliance(s)
    • Laundry: In Unit
    Features
    • Cathedral Ceiling(s)
    • Flooring: Hardwood
    • Basement: None
    Interior area
    • Total structure area: 0
    • Total interior livable area: 1,525 sqft

    Property

    Parking
    • Total spaces: 1
    • Parking features: Concrete, Garage Door Opener, Heated Garage, Yes, Garage Owned, Attached, Garage
    • Attached garage spaces: 1
    • Has uncovered spaces: Yes
    Accessibility
    • Accessibility features: No Disability Access
    Features
    • Patio & porch: Deck, Patio
    Lot
    • Size: 0.28 Acres
    • Dimensions: 70X123X70X123
    Details
    • Parcel number: 0102308069
    • Special conditions: None

    Construction

    Type & style
    • Home type: SingleFamily
    • Property subtype: Single Family Residence
    Materials
    • Vinyl Siding
    • Roof: Asphalt
    Condition
    • New construction: No
    • Year built: 1979
    Details
    • Builder model: CUSTOM

    Utilities & green energy

    • Sewer: Public Sewer
    • Water: Lake Michigan, Public

    Community & neighborhood

    Community
    • Community features: Park, Pool, Tennis Court(s), Curbs, Sidewalks, Street Lights, Street Paved
    Location
    • Region: Bartlett

    HOA & financial

    HOA
    • Services included: None

    Other

    Other facts
    • Listing terms: Cash
    • Ownership: Fee Simple

    Price history

    DateEventPrice
    3/11/2026Sold$400,000+57.8%$262/sqft
    Source: MRED as distributed by MLS GRID #12589098 Report a problem
    2/28/2020Sold$253,500-2.1%$166/sqft
    Source: MRED as distributed by MLS GRID #10605396 Report a problem
    2/28/2020Listed for sale$259,000$170/sqft
    Source: RE/MAX All Pro #10605396 Report a problem
    1/15/2020Pending sale$259,000$170/sqft
    Source: RE/MAX All Pro #10605396 Report a problem
    1/8/2020Listed for sale$259,000$170/sqft
    Source: RE/MAX All Pro #10605396 Report a problem

    Public tax history

    YearProperty taxesTax assessment
    2018$6,344 +3%$72,340 +4.1%
    2017$6,157 +2.1%$69,460 +4.7%
    2016$6,031 +5.9%$66,350 +10.9%
    2015$5,693 +11.6%$59,820 +6%
    2014$5,103 -16.8%$56,450 -2.4%
    2013$6,131 +5.7%$57,810 -8.8%
    2012$5,798 +6.1%$63,390 -7.6%
    2011$5,465 -1%$68,580 -12.7%
    2010$5,523 -0.4%$78,550 -6.4%
    2009$5,546 +6.1%$83,930
    2008$5,226 +3.9%$83,930 +5%
    2007$5,028 +3.5%$79,940 +11.3%
    2006$4,860 +8.6%$71,820 +5.2%
    2005$4,476 +5.2%$68,270 +5.7%
    2004$4,255 +4.7%$64,580 +8.1%
    2003$4,066 +5.2%$59,740 +8%
    2002$3,864 +2.4%$55,320 +7.9%
    2001$3,774 +6%$51,260 +5.5%
    2000$3,560 $48,590

    Find assessor info on the county website

    Neighborhood: 60103

    Nearby schools

    GreatSchools rating
    Schools provided by the listing agent
    • Elementary: Centennial School
    • Middle: East View Middle School
    • High: Bartlett High School
    • District: 46

    Source: MRED as distributed by MLS GRID. This data may not be complete. We recommend contacting the local school district to confirm school assignments for this home.

    Get pre-qualified for a loan
    At Zillow Home Loans, we can pre-qualify you in as little as 5 minutes with no impact to your credit score.

    An equal housing lender. NMLS #10287.