Skip main navigation
Sold for $675,000
  • $675,000

    104 E Memphis Ave #A, Wildwood Crest, NJ 08260

    4beds
    --sqft
    Townhouse
    Built in 1987
    -- sqft lot
    $-- Zestimate®
    $--/sqft
    $4,662 Estimated rent

    Home value

    Not available

    Estimated sales range

    Not available

    $4,662/mo

    Zestimate® history
    Loading
    Loading...

    Owner options

    List your home for rent

    $4,662/mo

    Rent Zestimate®

    Find your next renter with Zillow Rental Manager. Plus, with online applications, you can quickly screen prospective tenants – for free.

    Learn more

    $4,662/mo

    Rent Zestimate®

    Refinance and save

    $4,287/mo

    Est. payment

    Refinancing to a lower rate could help reduce your monthly payments and save thousands over the life of the loan.

    See today's rates

    $4,287/mo

    Est. payment

    Explore your selling options

    Work with a Zillow partner agent

    Leverage their expertise and Zillow's premium Showcase listings to get your home seen by more buyers.

    Get started

    List with your own agent

    Get your home in front of millions of buyers by listing it on Zillow.

    Learn how to do it

    Sell it yourself

    Take full control of how buyers see your home on Zillow by listing For Sale by Owner (FSBO).

    List your home

    What's special

    Gas fireplaceUnobstructed bay viewsHalf bathStacked washer and dryerCoat closetLaundry closetBreakfast bar
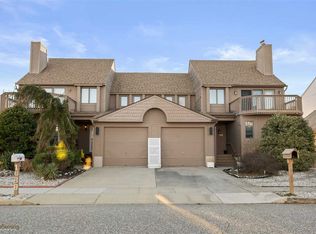
    Unobstructed bay views from both front and rear of this townhouse. Here is your Diamond Beach Townhouse with plenty of space for the family. The first floor consists of a dining room just off the kitchen leading to the living area with a gas fireplace. Breakfast bar in between the kitchen and dining room. Just off the dining area there is a master bedroom with a full bathroom and stacked washer and dryer. You also have a den on the first floor that could be used as another bedroom or for entertaining the kids, half bath and coat closet are located in the foyer. Upstairs there are three bedrooms and two full bathrooms. Including the master with a deck that has an unobstructed view of the bay. Off one of the guest bedrooms there is a private deck also with an unobstructed bay view. There is a full bathroom in the hallway. Also in the hallway is a laundry closet with the washer/ dryer connection roughed in. Outside you have a shower for when you come off the beach, shed for your bikes and beach gear. This townhouse is designed for easy shore living with front and back stoned yards. Do not worry about the family running out of hot water after coming off the beach!! The property is serviced by a Navien tankless hot water system. Make your appointment today.

    Zillow last checked:

    Listing updated:

    Listed by:

    Patrick Flynn 609-780-7423,

    FLYNN AGENCY INC

    Bought with:

    Paul Zografakis, 0565035

    RE/MAX SURFSIDE

    Source: CMCAOR,MLS#: 251476MLS Logo

    Facts & features

    Interior

    Bedrooms & bathrooms
    • Bedrooms: 4
    • Bathrooms: 4
    • Full bathrooms: 3
    • Partial bathrooms: 1
    Rooms
    • Room types: Living Room, Dining Room, Kitchen, Den/TV Room, Dining Area, Master Bedroom
    Heating
    • Natural Gas, Fireplace(s)
    Cooling
    • Central Air, Ceiling Fan(s)
    Appliances
    • Included: Range, Microwave, Refrigerator, Washer, Dryer, Dishwasher, Disposal, Gas Water Heater
    Features
    • Entrance Foyer
    • Flooring: Carpet, Tile
    • Windows: Drapes, Curtains, Blinds
    • Has fireplace: Yes

    Property

    Parking
    • Total spaces: 1
    • Parking features: 1 Car, Concrete
    • Has uncovered spaces: Yes
    Features
    • Levels: Two
    • Has view: Yes
    • View description: Water
    • Has water view: Yes
    • Water view: Water View,Water
    Lot
    • Features: Island
    Details
    • Parcel number: 05007120000000220000CA

    Construction

    Type & style
    • Home type: Townhouse
    • Property subtype: Townhouse
    Condition
    • New construction: No
    • Year built: 1987

    Utilities & green energy

    • Sewer: City
    • Water: City

    Community & HOA

    Community
    • Features: Patio, Deck/Porch, Fenced Yard, Storage Facilities, Outside Shower
    • Security: Smoke Detector(s)
    Location
    • Region: Wildwood Crest

    Financial & listing details

    • Tax assessed value: $362,400
    • Annual tax amount: $7,125
    • Date on market: 5/20/2025
    • Listing terms: Conventional
    • Inclusions: Drapes, Curtains, Blinds, Partial Furniture

    Price history

    DateEventPrice
    8/5/2025Sold$675,000+2.3%
    Source: CMCAOR #251476 Report a problem
    6/11/2025Contingent$659,999
    Source: CMCAOR #251476 Report a problem
    5/20/2025Listed for sale$659,999+325.8%
    Source: CMCAOR #251476 Report a problem
    10/28/1996Sold$155,000
    Source: Public Record Report a problem

    Public tax history

    YearProperty taxesTax assessment
    2025$7,107 $362,400
    2024$7,107 +1.3%$362,400
    2023$7,012 +6.8%$362,400
    2022$6,563 +1.6%$362,400
    2021$6,462 +2.9%$362,400
    2020$6,280 +2.5%$362,400
    2019$6,128 -0.1%$362,400
    2018$6,132 +1.4%$362,400
    2017$6,045 +3.5%$362,400
    2016$5,842 +3.5%$362,400
    2015$5,643 +13.5%$362,400
    2014$4,974 +4.4%$362,400 -1.8%
    2013$4,763 +0.1%$368,900
    2012$4,760 +0.7%$368,900
    2011$4,726 -1.8%$368,900
    2010$4,814 +4.7%$368,900 -15.7%
    2009$4,598 -4.9%$437,700 -0.1%
    2008$4,835 +18.4%$438,300 -9%
    2007$4,083 $481,500 +232.1%
    2006-- $145,000
    2005-- $145,000
    2004$3,748 $145,000
    2003-- $145,000 +4.3%
    2002-- $139,000
    2001-- $139,000
    Find assessor info on the county website

    Neighborhood: Diamond Beach

    Nearby schools

    GreatSchools rating
    Get pre-qualified for a loan
    At Zillow Home Loans, we can pre-qualify you in as little as 5 minutes with no impact to your credit score.

    An equal housing lender. NMLS #10287.