Skip main navigation
Off market
  • $416,300

    104 E Oakenwald Ave, Marion, SC 29571

    5beds
    3,739sqft
    SingleFamily
    Built in 1915
    0.9 Acres Lot
    $416,300 Zestimate®
    $111/sqft
    $2,016 Estimated rent

    Home value

    $416,300

    $354,000 - $483,000

    $2,016/mo

    Zestimate® history
    Loading
    Loading...

    Owner options

    List your home for rent

    $2,016/mo

    Rent Zestimate®

    Find your next renter with Zillow Rental Manager. Plus, with online applications, you can quickly screen prospective tenants – for free.

    Learn more

    $2,016/mo

    Rent Zestimate®

    Refinance and save

    $2,440/mo

    Est. payment

    Refinancing to a lower rate could help reduce your monthly payments and save thousands over the life of the loan.

    See today's rates

    $2,440/mo

    Est. payment

    Explore your selling options

    Work with a Zillow partner agent

    Leverage their expertise and Zillow's premium Showcase listings to get your home seen by more buyers.

    Get started

    List with your own agent

    Get your home in front of millions of buyers by listing it on Zillow.

    Learn how to do it

    Sell it yourself

    Take full control of how buyers see your home on Zillow by listing For Sale by Owner (FSBO).

    List your home

    What's special

    Log burning fireplaceBrick patioPecky cypress wallsFully renovated kitchenModern functionalityMaster suiteFront yard

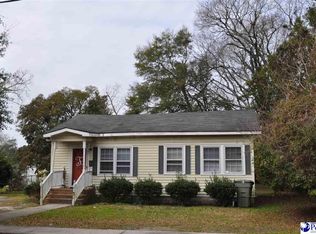
    Built in 1915 by Horace Tilghman, this folk victorian style home has the charming character only found in older homes with a modern functionality introduced by recent updates. Built as a wedding gift for his bride Bell Montgomery from Montgomery Grove, this is truly the gift that keeps on giving. Custom made gas lanterns welcome you to through the front door where heart pine floors flow throughout all 3,572 square feet of the home illuminated with sunlight filtering through the leaded panes of the original windows across the front of the home. The fully renovated kitchen includes the original mahogany cabinetry with the addition of custom cabinetry all surrounding an eight foot granite countertop island perfect for preparing meals, eating family lunches, and entertaining guests. The dedicated bar space including a wine fridge and cabinets doors crafted from original windows salvaged during a previous home renovation is the perfect spot to house the cocktail for your next guest hosting. For relaxed gatherings, your guests could flow directly into the large living room featuring a nine foot, log burning fireplace with a gas light cheater system. The kitchen also connects directly to the dining room which opens up into a sitting parlor for more formal dining and entertaining events. An additional half bath added in the entrance hallway during the recent renovation makes entertaining within this space even easier. With four large bedrooms, two full baths, and two half baths, the house has plenty of room for a large family or a smaller family needing to reserve a spot for out of town guests. The master suite is located on the first floor with three bedrooms located off the foyer of the second floor. An additional large room on the first floor with an adjacent half would make a perfect office space offering a great view of the neighborhood or could be utilized as an additional bedroom or sitting space. Plenty of storage closets and walk in attic space are also a plus since they are uncommon in houses built during this era. At 0.90 acres, this corner lot property boasts tremendous curb appeal, and the fenced in backyard makes the perfect safe retreat for young children and furry friends. As evening falls, landscape lighting throughout the property showcases the large oak trees in the front yard and illuminates the solid pine porch columns along the porch. The large southern style wrap around porch provides a great area for evening family meals, morning coffee, and large gatherings. Landscaping was completely redesigned seven years ago and professional pruning and maintenance has allowed it to flourish. Drip irrigation ensures easy maintenance during the hotter months. The brick patio in the back contains a natural gas fire-pit which provides a warm ambiance during the cooler months without the burden of wood and smoke. The detached building houses a utility room and kitchen. It also provides additional storage both on the first floor and the attic. This space is constructed with pecky cypress walls and pine flooring providing yet another space to entertain guest and host events. This building also has a brand new roof and is fully insulated. In the last five years the home has undergone an exterior paint job, roof re-shingled, and brand new HVAC up and downstairs with all the warranties in place.

    This property is off market, which means it's not currently listed for sale or rent on Zillow. This may be different from what's available on other websites or public sources.
    Facts & features

    Interior

    Bedrooms & bathrooms
    • Bedrooms: 5
    • Bathrooms: 4
    • Full bathrooms: 2
    • 1/2 bathrooms: 2
    Heating
    • Forced air, Other
    Cooling
    • Central
    Appliances
    • Included: Dishwasher, Microwave, Range / Oven, Refrigerator
    Features
    • Flooring: Tile, Carpet, Hardwood
    Interior area
    • Total interior livable area: 3,739 sqft

    Property

    Parking
    • Total spaces: 2
    • Parking features: Carport
    Features
    • Exterior features: Wood
    Lot
    • Size: 0.9 Acres
    Details
    • Parcel number: 5031401000000

    Construction

    Type & style
    • Home type: SingleFamily
    Materials
    • Roof: Other
    Condition
    • Year built: 1915

    Community & HOA

    Location
    • Region: Marion

    Financial & listing details

    • Price per square foot: $111/sqft
    • Tax assessed value: $424,999
    • Annual tax amount: $3,131

    Price history

    DateEventPrice
    6/13/2022Listing removed--
    Source: Owner Report a problem
    4/24/2022Listed for sale$449,000+172.1%$120/sqft
    Source: Owner Report a problem
    9/25/2013Sold$165,000-33.7%$44/sqft
    Source: Public Record Report a problem
    5/15/2013Price change$249,000-2.4%$67/sqft
    Source: Coldwell Banker McMillan Tiller and Associates #114826 Report a problem
    1/20/2013Listed for sale$255,000-2.7%$68/sqft
    Source: Coldwell Banker Segars McMillan and Associates #114826 Report a problem
    11/25/2012Listing removed$262,000$70/sqft
    Source: Swamp Fox Realty & Appraisals, Inc. #113410 Report a problem
    8/25/2012Listed for sale$262,000+31%$70/sqft
    Source: Swamp Fox Realty & Appraisals, Inc. #113410 Report a problem
    6/25/2012Listing removed$200,000$53/sqft
    Source: Aggressive Realty LLC Report a problem
    6/10/2012Listed for sale$200,000-29.8%$53/sqft
    Source: Aggressive Realty LLC Report a problem
    10/21/2011Listing removed$285,000$76/sqft
    Source: First Charter Ins Co #105794 Report a problem
    4/8/2011Listed for sale$285,000$76/sqft
    Source: First Charter Ins Co #105794 Report a problem

    Public tax history

    YearProperty taxesTax assessment
    2024$3,131 +0.7%$17,000
    2023$3,108 +96.8%$17,000 -32.8%
    2022$1,579 +12.3%$25,310
    2021$1,406 --
    2020-- --
    2019-- --
    2018-- $8,518
    2017-- $8,518
    2015-- $8,518
    2014-- $8,518
    Find assessor info on the county website

    Neighborhood: 29571

    Nearby schools

    GreatSchools rating
    Schools provided by the listing agent
    • Elementary: EASTERLING
    • Middle: JOHNAKIN
    • High: MARION

    Source: The MLS. This data may not be complete. We recommend contacting the local school district to confirm school assignments for this home.

    Get pre-qualified for a loan
    At Zillow Home Loans, we can pre-qualify you in as little as 5 minutes with no impact to your credit score.

    An equal housing lender. NMLS #10287.