Downtown Gilbert Living at Its Best! Beautifully upgraded, move-in ready home offers the perfect blend of comfort, convenience, and lifestyle. Step inside to discover a completely updated kitchen featuring quartz countertops, a SS farmhouse sink, Apron White Cabinets & premium appliances. Convenient & Private, enclosed side yard with a retractable covered patio - ideal for outdoor dining or to keep your fur babies shaded. Impeccably cared for home checks all the boxes so u can have peace of mind in your new home- Newer Ice Cold AC, Surround sound, Upgraded Front Door, Ecobee smart thermostat, 2 toned int paint, direct access 2-car garage & Relaxing Community Pool!
Ideal floorplan w Split Master, 2 other bedrooms & Inside Laundry all on 2nd floor. LG Fridge, Washer & Dryer Included! This functional floor plan features a spacious primary suite with large walk-in closet, dual vanities and separate tub & shower. Blinds on all of the windows, ceiling fans in all bedrooms & family room, designer guest bathroom on main floor with upgraded vanity and framed mirror. Large Storage under stairs. Quartz Capped Pony Walls add designer touches in this great turn key home or perfect investment to build your rental portfolio. Community has parks and private access to the Canal offering approx 18 mi of Walkable/Bikeable paths that connect Gilbert, Mesa and Chandler and lead to popular spots like the Gilbert Riparian Preserve, Crossroads Park and other neighborhoods and their community parks. This canal has existed since the late 1800's and part of Gilberts Historic Charm....
Sold for $425,000
$425,000
104 E PALOMINO Drive, Gilbert, AZ 85296
3beds
1,564sqft
Single Family Residence
Built in 2007
2,528 Square Feet Lot
$426,300 Zestimate®
$272/sqft
$2,096 Estimated rent
Home value
$426,300
$392,000 - $465,000
$2,096/mo
Zestimate® history
Owner options
List your home for rent
$2,096/mo
Rent Zestimate®
Find your next renter with Zillow Rental Manager. Plus, with online applications, you can quickly screen prospective tenants – for free.
$2,096/mo
Rent Zestimate®
Refinance and save
$2,621/mo
Est. payment
Refinancing to a lower rate could help reduce your monthly payments and save thousands over the life of the loan.
$2,621/mo
Est. payment
Explore your selling options
Work with a Zillow partner agent
Leverage their expertise and Zillow's premium Showcase listings to get your home seen by more buyers.
Get startedList with your own agent
Get your home in front of millions of buyers by listing it on Zillow.
Learn how to do itSell it yourself
Take full control of how buyers see your home on Zillow by listing For Sale by Owner (FSBO).
List your homeWhat's special
Completely updated kitchenSeparate tub and showerSs farmhouse sinkPremium appliancesIdeal for outdoor diningRetractable covered patioSurround sound
Zillow last checked:
Listing updated:
Listed by:
Tina Garcia 602-451-8462,
eXp Realty,
Rudy A Mohamed 602-405-9909,
eXp Realty
Bought with:
Casey J. Jann, SA642529000
My Home Group Real Estate
Source: ARMLS,MLS#: 7003510
Facts & features
Interior
Bedrooms & bathrooms
- Bedrooms: 3
- Bathrooms: 3
- Full bathrooms: 2
- 1/2 bathrooms: 1
Heating
- Electric
Cooling
- Central Air, Ceiling Fan(s), Programmable Thmstat
Appliances
- Included: Dryer, Washer, Refrigerator, Built-in Microwave, Dishwasher, Disposal, Electric Range, Electric Oven
- Laundry: Upper Level, Inside
Features
- Quartz Countertops, High Speed Internet, Double Vanity, Upstairs, Eat-in Kitchen, Pantry, Full Bth Master Bdrm, Separate Shwr & Tub
- Flooring: Carpet, Tile
- Windows: Double Pane Windows
- Has basement: No
- Has fireplace: No
Interior area
- Total structure area: 1,564
- Total interior livable area: 1,564 sqft
Property
Parking
- Total spaces: 2
- Parking features: Attached, Garage Door Opener, Rear Vehicle Entry
- Attached garage spaces: 2
Features
- Stories: 2
- Patio & porch: Covered, Patio
- Exterior features: Private Yard
- Spa features: None
- Fencing: Block
Lot
- Size: 2,528 Square Feet
- Features: East/West Exposure, Desert Back, Desert Front
Details
- Parcel number: 31310446
Construction
Type & style
- Home type: SingleFamily
- Property subtype: Single Family Residence
Materials
- Stucco, Wood Frame
- Roof: Tile
Condition
- Year built: 2007
Details
- Builder name: Richmond American
Utilities & green energy
- Sewer: Public Sewer
- Water: City Water
Community & HOA
Community
- Features: Pool, Biking/Walking Path
- Subdivision: VILLAGE AT GILBERT WARNER
HOA
- Has HOA: Yes
- Services included: Maintenance Grounds, Street Maint, Front Yard Maint
- HOA fee: $146 monthly
- HOA name: Village at Gilbert &
- HOA phone: 480-284-5551
Location
- Region: Gilbert
Financial & listing details
- Price per square foot: $272/sqft
- Tax assessed value: $346,200
- Annual tax amount: $1,304
- Date on market: 5/4/2026
- Cumulative days on market: 25 days
- Listing terms: Cash,Conventional,FHA,VA Loan
- Ownership: Fee Simple
Price history
| Date | Event | Price |
|---|---|---|
| 5/28/2026 | Sold | $425,000$272/sqft |
Source:  ARMLS #7003510 Report a problem ARMLS #7003510 Report a problem | ||
| 4/18/2026 | Pending sale | $425,000$272/sqft |
Source: ARMLS #7003510 Report a problem | ||
| 4/8/2026 | Listed for sale | $425,000$272/sqft |
Source: eXp Realty #7003510 Report a problem | ||
| 4/7/2026 | Contingent | $425,000$272/sqft |
Source: eXp Realty #7003510 Report a problem | ||
| 3/25/2026 | Listed for sale | $425,000+39.3%$272/sqft |
Source: eXp Realty #7003510 Report a problem | ||
| 12/18/2020 | Sold | $305,000+45.2%$195/sqft |
Source: ARMLS #6147734 Report a problem | ||
| 9/28/2020 | Sold | $210,000+1.4%$134/sqft |
Source: Public Record Report a problem | ||
| 7/29/2016 | Sold | $207,000+1%$132/sqft |
Source: Public Record Report a problem | ||
| 6/23/2016 | Listed for sale | $205,000-6.4%$131/sqft |
Source: West USA Realty #5461161 Report a problem | ||
| 12/11/2007 | Sold | $219,109$140/sqft |
Source: Public Record Report a problem | ||
Public tax history
| Year | Property taxes | Tax assessment |
|---|---|---|
| 2025 | $1,296 +4% | $34,620 -6.4% |
| 2024 | $1,246 -3.3% | $36,980 +129.3% |
| 2023 | $1,288 +2.5% | $16,126 -27.4% |
| 2022 | $1,257 -3.9% | $22,200 +6.2% |
| 2021 | $1,307 +8.8% | $20,900 +8.3% |
| 2020 | $1,201 +3.2% | $19,300 +8.7% |
| 2019 | $1,164 | $17,760 +7.3% |
| 2018 | $1,164 +3.6% | $16,550 +7.1% |
| 2017 | $1,124 -11.2% | $15,450 +3.6% |
| 2016 | $1,265 +14.1% | $14,920 +7.6% |
| 2015 | $1,109 | $13,870 +24.4% |
| 2014 | -- | $11,150 +18% |
| 2013 | -- | $9,450 -10.3% |
| 2012 | -- | $10,530 -9.8% |
| 2011 | -- | $11,680 -10.7% |
| 2010 | -- | $13,080 -20.1% |
| 2009 | -- | $16,380 +215% |
| 2008 | -- | $5,200 +12.1% |
| 2007 | -- | $4,640 |
Find assessor info on the county website
Neighborhood: 85296
Nearby homes
- $396,8003 bd2 ba1.5k sqft106 E Palomino Dr, Gilbert, AZ 85296Off Market
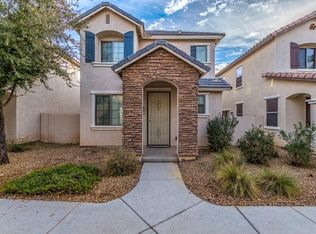
- $726,2003 bd2 ba1.8k sqft102 E Palomino Dr, Gilbert, AZ 85296Off Market

- $2,3003 bd3 ba1.5k sqft108 E Palomino Dr, Gilbert, AZ 85296For Rent
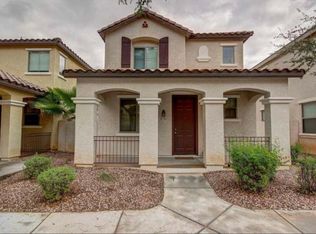
- $398,6003 bd2 ba1.5k sqft118 E Palomino Dr, Gilbert, AZ 85296Off Market
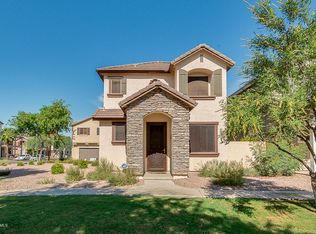
- $413,9003 bd2 ba1.5k sqft98 E Palomino Dr, Gilbert, AZ 85296Off Market
- $402,3003 bd3 ba1.5k sqft96 E Palomino Dr, Gilbert, AZ 85296Off Market
- $435,0003 bd3 ba1.5k sqft116 E Palomino Dr, Gilbert, AZ 85296Sold
- $443,1003 bd2 ba1.7k sqft100 E Palomino Dr, Gilbert, AZ 85296Off Market
Nearby schools
GreatSchools rating
- 8/10Gilbert Elementary SchoolGrades: PK-6Distance: 0.8 mi
- 5/10Mesquite Jr High SchoolGrades: 6-8Distance: 0.6 mi
- 6/10Gilbert High SchoolGrades: 7-12Distance: 1.4 mi
Schools provided by the listing agent
- Elementary: Gilbert Elementary School
- Middle: Mesquite Jr High School
- High: Gilbert High School
- District: Gilbert Unified District
Source: ARMLS. This data may not be complete. We recommend contacting the local school district to confirm school assignments for this home.
Get a cash offer in 3 minutes
Find out how much your home could sell for in as little as 3 minutes with a no-obligation cash offer.
Estimated market value
$426,300
Get a cash offer in 3 minutes
Find out how much your home could sell for in as little as 3 minutes with a no-obligation cash offer.
Estimated market value
$426,300
- Arizona
- Maricopa County
- Gilbert
- 85296
- 104 E PALOMINO Drive
Nearby cities
Nearby neighborhoods
Nearby zip codes
Other Gilbert Topics
