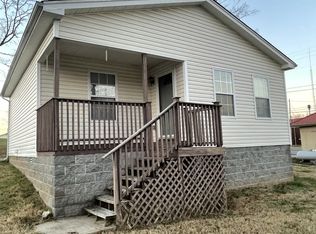
Move-in ready manufactured home on a permanent foundation in Adams, walkable to town! This home features an open floor plan with high-end finishes, custom cabinets, stainless steel appliances, and spacious walk-in closets. Enjoy a fenced backyard, perfect for pets or entertaining, plus storage buildings for all your extras.
Closed
Zillow last checked:
Listing updated:
Bought with:
Kim Richards, 301553
RE/MAX 1ST Choice
Source: RealTracs MLS as distributed by MLS GRID,MLS#: 3042957
Price history
| Date | Event | Price |
|---|---|---|
| 1/16/2026 | Sold | $265,000-5.4%$173/sqft |
Source:  RealTracs MLS as distributed by MLS GRID #3042957 Report a problem RealTracs MLS as distributed by MLS GRID #3042957 Report a problem | ||
| 1/4/2026 | Contingent | $280,000$182/sqft |
Source: RealTracs MLS as distributed by MLS GRID #3042957 Report a problem | ||
| 12/31/2025 | Listed for sale | $280,000$182/sqft |
Source: RealTracs MLS as distributed by MLS GRID #3042957 Report a problem | ||
| 11/21/2025 | Contingent | $280,000$182/sqft |
Source: RealTracs MLS as distributed by MLS GRID #3042957 Report a problem | ||
| 10/10/2025 | Price change | $280,000-0.7%$182/sqft |
Source: RealTracs MLS as distributed by MLS GRID #2973225 Report a problem | ||
| 10/3/2025 | Price change | $282,000-0.7%$184/sqft |
Source: RealTracs MLS as distributed by MLS GRID #2973225 Report a problem | ||
| 10/1/2025 | Price change | $284,000-0.4%$185/sqft |
Source: RealTracs MLS as distributed by MLS GRID #2973225 Report a problem | ||
| 9/11/2025 | Price change | $285,000-3.4%$186/sqft |
Source: RealTracs MLS as distributed by MLS GRID #2973225 Report a problem | ||
| 9/3/2025 | Price change | $295,000-1.3%$192/sqft |
Source: RealTracs MLS as distributed by MLS GRID #2973225 Report a problem | ||
| 8/27/2025 | Price change | $299,000-0.3%$195/sqft |
Source: RealTracs MLS as distributed by MLS GRID #2973225 Report a problem | ||
| 8/15/2025 | Listed for sale | $300,000+27.1%$195/sqft |
Source: RealTracs MLS as distributed by MLS GRID #2973225 Report a problem | ||
| 11/15/2021 | Sold | $236,000+2.6%$154/sqft |
Source: RealTracs MLS as distributed by MLS GRID #2291221 Report a problem | ||
| 9/29/2021 | Contingent | $230,000$150/sqft |
Source: RealTracs MLS as distributed by MLS GRID #2291221 Report a problem | ||
| 9/27/2021 | Price change | $230,000-2.1%$150/sqft |
Source: RealTracs MLS as distributed by MLS GRID #2291221 Report a problem | ||
| 9/16/2021 | Listed for sale | $235,000+27%$153/sqft |
Source: RealTracs MLS as distributed by MLS GRID #2291221 Report a problem | ||
| 4/13/2020 | Sold | $185,000-7.5%$120/sqft |
Source: Public Record Report a problem | ||
| 11/8/2019 | Price change | $199,900-4.8%$130/sqft |
Source: Searcy Realty & Auction #2094361 Report a problem | ||
| 10/25/2019 | Listed for sale | $209,900$137/sqft |
Source: Searcy Realty & Auction #2094361 Report a problem | ||
Get a cash offer in 3 minutes
Find out how much your home could sell for in as little as 3 minutes with a no-obligation cash offer.
Estimated market value
$265,600
