Welcome to 104 E Ridgeview Trace in Hendersonville, located in the desirable Mansker Farms community! This inviting 3-bedroom, 2-bath home offers 2,136 square feet of living space and sits on a spacious corner lot.
The home features a convenient, mostly single-level layout with all bedrooms, bathrooms, the office, and main living areas located on the main floor. Upstairs you will find the large bonus room, providing a versatile space perfect for a media room, playroom, game room, home gym, or additional living area. The dedicated main-level office is ideal for working from home, a study, or hobby space.
Outside, a long driveway provides plenty of parking for multiple vehicles in addition to the attached 2-car garage. Major updates include the roof and HVAC, both replaced approximately November 2021 by the previous owners. The HVAC was also serviced in 2026, and the current owners have maintained an active termite service for added peace of mind.
Residents of Mansker Farms can enjoy fantastic community amenities, including a community swimming pool, basketball court, tennis court, kids playground and a beautiful large pond with a fountain.
With its mostly single-level layout, spacious upstairs bonus room, dedicated office, corner lot, abundant parking, major system updates, and excellent community amenities, 104 E Ridgeview Trace is ready to welcome its next owner! Kitchen Fridge stays with the home. Buyer/Buyers agent to varify any/all information.
Active
Price cut: $5K (9/23)
$460,000
104 E Ridgeview Trce, Hendersonville, TN 37075
3beds
2,136sqft
Single Family Residence, Residential
Built in 1998
0.28 Acres Lot
$-- Zestimate®
$215/sqft
$59/mo HOA
What's special
Spacious corner lot
- 22 hours
- 147
- 10
Likely to sell faster than
Zillow last checked:
Listing updated:
Listed by:
Ryan Frederick 615-864-3407,
Compass RE 615-475-5616
Source: RealTracs MLS as distributed by MLS GRID,MLS#: 3514729
Facts & features
Interior
Bedrooms & bathrooms
- Bedrooms: 3
- Bathrooms: 2
- Full bathrooms: 2
- Main level bedrooms: 3
Bedroom 1
- Features: Suite
- Level: Suite
- Area: 204 Square Feet
- Dimensions: 17x12
Bedroom 2
- Area: 120 Square Feet
- Dimensions: 12x10
Bedroom 3
- Area: 121 Square Feet
- Dimensions: 11x11
Primary bathroom
- Features: Primary Bedroom
- Level: Primary Bedroom
Kitchen
- Features: Eat-in Kitchen
- Level: Eat-in Kitchen
- Area: 204 Square Feet
- Dimensions: 17x12
Living room
- Features: Formal
- Level: Formal
- Area: 323 Square Feet
- Dimensions: 19x17
Other
- Features: Office
- Level: Office
- Area: 110 Square Feet
- Dimensions: 11x10
Recreation room
- Features: Second Floor
- Level: Second Floor
- Area: 323 Square Feet
- Dimensions: 19x17
Heating
- Central
Cooling
- Central Air
Appliances
- Included: Gas Oven, Gas Range
Features
- Ceiling Fan(s), High Ceilings, Walk-In Closet(s)
- Flooring: Carpet, Other, Tile
- Basement: Crawl Space
- Number of fireplaces: 1
- Fireplace features: Living Room
Interior area
- Total structure area: 2,136
- Total interior livable area: 2,136 sqft
- Finished area above ground: 2,136
Property
Parking
- Total spaces: 2
- Parking features: Garage Faces Side, Driveway
- Garage spaces: 2
- Has uncovered spaces: Yes
Features
- Levels: Two
- Stories: 2
- Patio & porch: Deck
- Exterior features: Gas Grill
Lot
- Size: 0.28 Acres
- Dimensions: 70.88 x 124.02 IRR
Details
- Parcel number: 144I B 00700 000
- Special conditions: Standard
Construction
Type & style
- Home type: SingleFamily
- Property subtype: Single Family Residence, Residential
Materials
- Brick
Condition
- New construction: No
- Year built: 1998
Utilities & green energy
- Sewer: Public Sewer
- Water: Public
- Utilities for property: Water Available
Community & HOA
Community
- Security: Smoke Detector(s)
- Subdivision: Groves At Mansker Fa
HOA
- Has HOA: Yes
- Services included: Recreation Facilities
- HOA fee: $59 monthly
Location
- Region: Hendersonville
Financial & listing details
- Price per square foot: $215/sqft
- Tax assessed value: $405,500
- Annual tax amount: $2,037
- Date on market: 10/2/2026
Estimated market value
Not available
Estimated sales range
Not available
Not available
Price history
| Date | Event | Price |
|---|---|---|
| 9/23/2026 | Price change | $460,000-1.1%$215/sqft |
Source:  RealTracs MLS as distributed by MLS GRID #3514729 Report a problem RealTracs MLS as distributed by MLS GRID #3514729 Report a problem | ||
| 8/18/2026 | Listed for sale | $465,000+4.5%$218/sqft |
Source: RealTracs MLS as distributed by MLS GRID #3514729 Report a problem | ||
| 2/1/2022 | Sold | $445,000+1.2%$208/sqft |
Source: RealTracs MLS as distributed by MLS GRID #2313354 Report a problem | ||
| 12/13/2021 | Pending sale | $439,900$206/sqft |
Source: RealTracs MLS as distributed by MLS GRID #2313354 Report a problem | ||
| 12/8/2021 | Listed for sale | $439,900+55.9%$206/sqft |
Source: RealTracs MLS as distributed by MLS GRID #2313354 Report a problem | ||
| 1/30/2020 | Sold | $282,250-2%$132/sqft |
Source: RealTracs MLS as distributed by MLS GRID #2098024 Report a problem | ||
| 11/7/2019 | Listed for sale | $288,000+67.7%$135/sqft |
Source: PARKS #2098024 Report a problem | ||
| 1/7/1999 | Sold | $171,745$80/sqft |
Source: Public Record Report a problem | ||
Public tax history
| Year | Property taxes | Tax assessment |
|---|---|---|
| 2025 | $2,037 | $101,375 |
| 2024 | $2,037 -4.3% | $101,375 +51% |
| 2023 | $2,128 -0.3% | $67,125 -75% |
| 2022 | $2,135 +46.6% | $268,500 +4.2% |
| 2021 | $1,457 | $257,600 |
| 2020 | $1,457 -28.9% | $257,600 |
| 2019 | $2,048 +437.5% | $257,600 +28.1% |
| 2018 | $381 -80% | $201,100 |
| 2017 | $1,901 | -- |
| 2016 | $1,901 | -- |
| 2015 | $1,901 +23.9% | -- |
| 2014 | $1,534 +20.4% | -- |
| 2011 | $1,274 -0.6% | $48,002 |
| 2010 | $1,282 | $48,002 |
| 2009 | $1,282 | $48,002 |
| 2008 | -- | $48,002 +4.6% |
| 2007 | $1,335 | $45,886 |
| 2006 | $1,335 +0.5% | $45,886 +14.4% |
| 2005 | $1,328 | $40,118 |
| 2004 | $1,328 | $40,118 |
| 2002 | $1,328 | $40,118 +6.6% |
| 2001 | -- | $37,621 -75% |
| 2000 | -- | $150,485 |
Find assessor info on the county website
Monthly payment
Est. payment
Payment breakdown
Explore the cost of this home by adjusting the details. Changes won't be saved.Climate risks
Neighborhood: 37075
Nearby schools
Schools provided by the listing agent
- Elementary: Madison Creek Elementary
- Middle: T. W. Hunter Middle School
- High: Beech Sr High School
Source: RealTracs MLS as distributed by MLS GRID. This data may not be complete. We recommend contacting the local school district to confirm school assignments for this home.
- $527,0003 bd3 ba2.7k sqft102 E Ridgeview Trce, Hendersonville, TN 37075Off Market
- $505,8504 bd3 ba2.1k sqft102 Grove Ln S, Hendersonville, TN 37075Sold
- $518,3003 bd3 ba2.7k sqft101 Grove Ln S, Hendersonville, TN 37075Off Market
- $386,9002 bd2 ba2k sqft101 Placid Grove Ln #100, Goodlettsville, TN 37072Off Market
Similar homes
- $514,9003 bd3 ba2.4k sqft103 Masters Way, Hendersonville, TN 37075For Sale
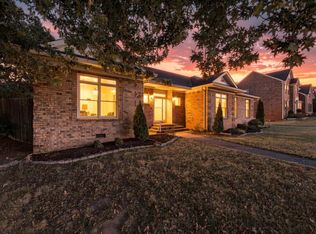
 MLS ID #3602756, Jeffrey Donald Liles. RealTracs MLS as distributed by MLS GRID
 - $459,9003 bd3 ba2k sqft105 Porter Ct, Hendersonville, TN 37075For Sale
 MLS ID #3598053, Barbara Jean Roberts. RealTracs MLS as distributed by MLS GRID
 - $424,9003 bd3 ba1.8k sqft134 Brookview Cir, Goodlettsville, TN 37072For Sale
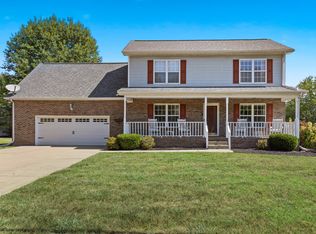 MLS ID #3610246, Shannon LaCasse. RealTracs MLS as distributed by MLS GRID
 - $549,9994 bd3 ba3.1k sqft105 Lighthouse Cir, Hendersonville, TN 37075For Sale
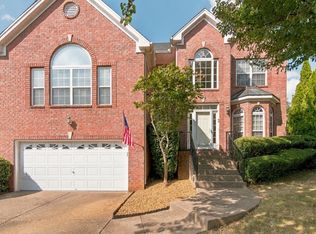 MLS ID #3598166, Jessica A. Sullivan. RealTracs MLS as distributed by MLS GRID
 - $490,0004 bd3 ba2.7k sqft309 Rachels Meadow Ct, Hermitage, TN 37076For SaleMLS ID #3610867, Courtney Blalock. RealTracs MLS as distributed by MLS GRID
- $559,9003 bd3 ba2.6k sqft104 N Shadowhaven Way, Hendersonville, TN 37075For SaleMLS ID #3305399, Nathaniel Seeley. RealTracs MLS as distributed by MLS GRID
- $554,9003 bd2 ba2.4k sqft125 N Maple Ridge Ln, Goodlettsville, TN 37072For SaleMLS ID #3262868, Tim Schmid. RealTracs MLS as distributed by MLS GRID
- $644,9004 bd3 ba2.9k sqft1010 Hearthside Ct S, Hendersonville, TN 37075For SaleMLS ID #3597976, Lori Guinan. RealTracs MLS as distributed by MLS GRID
- $624,9003 bd3 ba2.8k sqft1015 Stafford Ct, Hendersonville, TN 37075For SaleMLS ID #3232813, Gayle M. Halvorson. RealTracs MLS as distributed by MLS GRID
- $574,9003 bd2 ba2.3k sqft3653 Pleasant Grove Rd, White House, TN 37188For SaleMLS ID #3610213, Lisa Sweatt. RealTracs MLS as distributed by MLS GRID
- $455,0004 bd3 ba2.4k sqft114 Suggs Dr, Lebanon, TN 37087For SaleMLS ID #3601834, Bekah Peggar. RealTracs MLS as distributed by MLS GRID
- $549,9995 bd3 ba3k sqft155 Brightstar Ct, Gallatin, TN 37066For SaleMLS ID #3264103, Hope S. Hale. RealTracs MLS as distributed by MLS GRID
- $626,0003 bd3 ba3k sqft128 Spy Glass Way, Hendersonville, TN 37075For SaleMLS ID #3231898, Beverly Jones. RealTracs MLS as distributed by MLS GRID
- $539,9004 bd3 ba2.6k sqft2110 Oaksprings Pl, Mount Juliet, TN 37122For SaleMLS ID #3610541, Pam Bodiford. RealTracs MLS as distributed by MLS GRID
- $419,9003 bd3 ba1.9k sqft203 Cheyenne Dr, White House, TN 37188For SaleMLS ID #3260491, Matthew Parker. RealTracs MLS as distributed by MLS GRID
- $449,9003 bd3 ba2k sqft3000 Darrington Way, Old Hickory, TN 37138For SaleMLS ID #3312119, Mia Parker. RealTracs MLS as distributed by MLS GRID
- $635,0005 bd4 ba3k sqft162 Sandpiper Cir, Hendersonville, TN 37075For SaleMLS ID #3265782, Sheila Hollaway. RealTracs MLS as distributed by MLS GRID
- $475,0003 bd3 ba1.9k sqft169 Tulip Grove Point, Hermitage, TN 37076For SaleMLS ID #3548118, Tammy D. Edwards. RealTracs MLS as distributed by MLS GRID
- $640,0004 bd3 ba2.6k sqft1551 Drakes Creek Rd, Hendersonville, TN 37075For SaleMLS ID #3312464, Ali Terry. RealTracs MLS as distributed by MLS GRID
- $429,0003 bd3 ba2k sqft3204 Chaucer Ln, Gallatin, TN 37066For SaleMLS ID #3594099, Tammy Johnson. RealTracs MLS as distributed by MLS GRID
