Skip main navigation
Closed
  • $325,000

    104 E Stroud St, Jonesboro, AR 72401

    3beds
    2,512sqft
    Single Family Residence
    Built in ----
    0.43 Acres Lot
    $343,600 Zestimate®
    $129/sqft
    $2,258 Estimated rent

    Home value

    $343,600

    $313,000 - $378,000

    $2,258/mo

    Zestimate® history
    Loading
    Loading...

    Owner options

    List your home for rent

    $2,258/mo

    Rent Zestimate®

    Find your next renter with Zillow Rental Manager. Plus, with online applications, you can quickly screen prospective tenants – for free.

    Learn more

    $2,258/mo

    Rent Zestimate®

    Refinance and save

    $1,531/mo

    Est. payment

    Refinancing to a lower rate could help reduce your monthly payments and save thousands over the life of the loan.

    See today's rates

    $1,531/mo

    Est. payment

    Explore your selling options

    Work with a Zillow partner agent

    Leverage their expertise and Zillow's premium Showcase listings to get your home seen by more buyers.

    Get started

    List with your own agent

    Get your home in front of millions of buyers by listing it on Zillow.

    Learn how to do it

    Sell it yourself

    Take full control of how buyers see your home on Zillow by listing For Sale by Owner (FSBO).

    List your home

    What's special

    Bonus roomLuxurious bathroomsHardwood floorsSoaker tubLarge backyardGranite countertopsWalk-in pantry
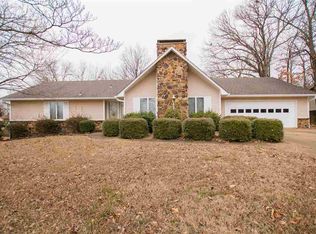
    Welcome to your dream home! This spacious 3-bedroom, 2-bathroom residence offers a generous 2,512 sq ft of comfortable living space, perfect for families or anyone looking for room to grow. Key Features: - Inviting Living Spaces: Enjoy cozy evenings by the fireplace in the expansive living area, perfect for relaxation and entertaining. - Bonus Room: A huge bonus room provides endless possibilities—create a home theater, game room, or office to suit your needs. - Gourmet Kitchen: The kitchen boasts stunning granite countertops, a large walk-in pantry, and hardwood floors that add warmth and elegance. - Luxurious Bathrooms: The master suite features his and hers vanities and a relaxing soaker tub, offering a serene retreat after a long day. - Outdoor Oasis: Step outside to a large backyard, ideal for outdoor gatherings, gardening, or simply enjoying the fresh air. A deck provides the perfect spot for summer barbecues. - Modern Security: The home is equipped with an alarm system for added peace of mind. Located in a friendly subdivision, this home is conveniently situated near schools, parks, and shopping. Don’t miss the opportunity to make this beautiful property your own!

    Zillow last checked:

    Listing updated:

    Listed by:

    Christine N Eddinger 870-243-2078,

    Prime Real Estate Partners

    Bought with:

    Christine N Eddinger, AR

    Prime Real Estate Partners

    Source: CARMLS,MLS#: 24039909MLS Logo

    Facts & features

    Interior

    Bedrooms & bathrooms
    • Bedrooms: 3
    • Bathrooms: 3
    • Full bathrooms: 2
    • 1/2 bathrooms: 1
    Rooms
    • Room types: Office/Study, Bonus Room
    Dining room
    • Features: Kitchen/Dining Combo, Breakfast Bar
    Heating
    • Electric
    Cooling
    • Electric
    Appliances
    • Included: Free-Standing Range, Microwave, Gas Range, Dishwasher, Refrigerator, Electric Water Heater
    • Laundry: Washer Hookup, Electric Dryer Hookup
    Features
    • Walk-In Closet(s), Built-in Features, Ceiling Fan(s), Breakfast Bar, Granite Counters, Pantry, Primary Bedroom/Main Lv, Guest Bedroom/Main Lv, 3 Bedrooms Same Level
    • Flooring: Wood, Tile
    • Has fireplace: Yes
    • Fireplace features: Insert, Gas Logs Present
    Interior area
    • Total structure area: 2,512
    • Total interior livable area: 2,512 sqft

    Property

    Parking
    • Total spaces: 2
    • Parking features: Garage, Two Car
    • Has garage: Yes
    Features
    • Levels: One
    • Stories: 1
    • Patio & porch: Deck
    • Exterior features: Rain Gutters
    • Fencing: Full,Wood
    Lot
    • Size: 0.43 Acres
    • Features: Sloped, Cleared, Extra Landscaping, Subdivided
    Details
    • Parcel number: 0114430321300

    Construction

    Type & style
    • Home type: SingleFamily
    • Architectural style: Ranch
    • Property subtype: Single Family Residence
    Materials
    • Masonite
    • Foundation: Crawl Space
    • Roof: 3 Tab Shingles
    Condition
    • New construction: No

    Utilities & green energy

    • Electric: Elec-Municipal (+Entergy)
    • Sewer: Public Sewer
    • Water: Public

    Community & HOA

    Community
    • Security: Security System
    • Subdivision: Rosewood Estates
    HOA
    • Has HOA: No
    Location
    • Region: Jonesboro

    Financial & listing details

    • Price per square foot: $129/sqft
    • Tax assessed value: $227,920
    • Annual tax amount: $2,015
    • Date on market: 11/1/2024
    • Listing terms: VA Loan,FHA,Conventional,Cash,USDA Loan
    • Road surface type: Paved

    Price history

    DateEventPrice
    12/2/2024Sold$325,000-9.7%$129/sqft
    Source: CARMLS #24039909 Report a problem
    11/9/2024Pending sale$359,900$143/sqft
    Source: Northeast Arkansas BOR #10118067 Report a problem
    11/6/2024Listing removed$2,200$1/sqft
    Source: Zillow Rentals Report a problem
    11/1/2024Listed for sale$359,900+42.3%$143/sqft
    Source: CARMLS #24039909 Report a problem
    10/25/2024Price change$2,200-4.3%$1/sqft
    Source: Zillow Rentals Report a problem
    9/5/2024Listed for rent$2,300+27.8%$1/sqft
    Source: Zillow Rentals Report a problem
    2/27/2021Listing removed--
    Source: Owner Report a problem
    6/5/2019Listing removed$1,800$1/sqft
    Source: Owner Report a problem
    5/24/2019Listed for rent$1,800+12.5%$1/sqft
    Source: Owner Report a problem
    3/19/2018Listing removed$1,600$1/sqft
    Source: Owner Report a problem
    3/6/2018Listing removed$253,000$101/sqft
    Source: Owner Report a problem
    3/6/2018Listed for rent$1,600$1/sqft
    Source: Owner Report a problem
    3/4/2018Price change$253,000-0.8%$101/sqft
    Source: Owner Report a problem
    2/23/2018Listed for sale$255,000+6.3%$102/sqft
    Source: Owner Report a problem
    1/2/2014Listing removed$239,900$96/sqft
    Source: ERA Doty Real Estate #10053710 Report a problem
    12/5/2013Listed for sale$239,900$96/sqft
    Source: ERA Doty Real Estate #10053710 Report a problem
    10/22/2013Listing removed$239,900$96/sqft
    Source: ERA Doty Real Estate #10355678 Report a problem
    7/6/2013Listed for sale$239,900+71.4%$96/sqft
    Source: ERA Doty Real Estate #10355678 Report a problem
    7/23/2010Sold$140,000-6.4%$56/sqft
    Source: Public Record Report a problem
    5/22/2010Price change$149,500-3.5%$60/sqft
    Source: Coldwell Banker Village Communities #10036849 Report a problem
    3/9/2010Price change$154,900-6.1%$62/sqft
    Source: Coldwell Banker Village Communities #10036849 Report a problem
    2/28/2010Listed for sale$164,900$66/sqft
    Source: Coldwell Banker Village Communities #10036849 Report a problem

    Public tax history

    YearProperty taxesTax assessment
    2025$2,347 +61%$45,584 +8.7%
    2024$1,458 +0.7%$41,940 +4.5%
    2023$1,448 +2.5%$40,120 +4.8%
    2022$1,413 +2.5%$38,300 +5%
    2021$1,378 $36,480
    2020$1,378 $36,480
    2019$1,378 -1.2%$36,480
    2018$1,394 +6%$36,480
    2017$1,315 $36,480 +10.5%
    2016$1,315 +6.4%$33,000
    2015$1,236 $33,000
    2014$1,236 -15.1%$33,000
    2013$1,455 $33,000
    2012-- $33,000 +6.3%
    2011-- $31,050
    2010-- $31,050 +13.6%
    2009-- $27,330
    2008-- $27,330
    2007-- $27,330 +2.1%
    2006-- $26,760
    2005-- $26,760 +2.3%
    2004-- $26,160
    2003-- $26,160
    2002-- $26,160
    2001-- $26,160
    Find assessor info on the county website

    Neighborhood: Greenbriar

    Nearby schools

    GreatSchools rating
    Get pre-qualified for a loan
    At Zillow Home Loans, we can pre-qualify you in as little as 5 minutes with no impact to your credit score.

    An equal housing lender. NMLS #10287.