Skip main navigation
Closed
  • $169,900

    104 E Ward St, Centerville, TN 37033

    2beds
    1,064sqft
    Single Family Residence, Residential
    Built in 1975
    0.43 Acres Lot
    $198,300 Zestimate®
    $160/sqft
    $1,274 Estimated rent

    Home value

    $198,300

    $182,000 - $214,000

    $1,274/mo

    Zestimate® history
    Loading
    Loading...

    Owner options

    List your home for rent

    $1,274/mo

    Rent Zestimate®

    Find your next renter with Zillow Rental Manager. Plus, with online applications, you can quickly screen prospective tenants – for free.

    Learn more

    $1,274/mo

    Rent Zestimate®

    Refinance and save

    $1,056/mo

    Est. payment

    Refinancing to a lower rate could help reduce your monthly payments and save thousands over the life of the loan.

    See today's rates

    $1,056/mo

    Est. payment

    Explore your selling options

    Work with a Zillow partner agent

    Leverage their expertise and Zillow's premium Showcase listings to get your home seen by more buyers.

    Get started

    List with your own agent

    Get your home in front of millions of buyers by listing it on Zillow.

    Learn how to do it

    Sell it yourself

    Take full control of how buyers see your home on Zillow by listing For Sale by Owner (FSBO).

    List your home

    What's special

    Private backyardStorage buildingClassic architectureE ward stOpen kitchenNatural lightAmple counter space
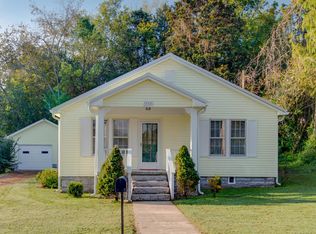
    This all-brick one-level home is an ideal opportunity for investors, buyers looking to downsize, & first-time home buyers. Situated in a prime location in Centerville, this charming home offers great potential for rental income, fixer upper, or as a starter home. The exterior is inviting with its classic architecture. Inside, you'll find hardwood floors throughout & spacious living area filled with natural light, perfect for comfortable living. The open kitchen features ample counter space, all the basic necessities, & a quaint eating area. Generously sized bedrooms provide a cozy retreat, & the private backyard is ideal for relaxing or entertaining. Outside you will also find a carport & storage building that could be converted to a workshop. Conveniently located near local amenities, schools, & parks, 104 E Ward St promises both convenience & comfort. Don’t miss this opportunity to invest in a property with excellent potential, downsize, or to make this house your first home.

    Zillow last checked:

    Listing updated:

    Listing Provided by:

    David Alan Fountain, ABR®, CNE®, CRS®, SRS®, CLE® 321-279-3634,

    Synergy Realty Network, LLC

    Bought with:

    Kevin Cantrell, 375959

    TriStar Elite Realty

    Source: RealTracs MLS as distributed by MLS GRID,MLS#: 2665360MLS Logo

    Facts & features

    Interior

    Bedrooms & bathrooms
    • Bedrooms: 2
    • Bathrooms: 1
    • Full bathrooms: 1
    • Main level bedrooms: 2
    Bedroom 1
    • Features: Extra Large Closet
    • Level: Extra Large Closet
    • Area: 168 Square Feet
    • Dimensions: 14x12
    Bedroom 2
    • Features: Extra Large Closet
    • Level: Extra Large Closet
    • Area: 154 Square Feet
    • Dimensions: 11x14
    Dining room
    • Features: Combination
    • Level: Combination
    • Area: 84 Square Feet
    • Dimensions: 12x7
    Kitchen
    • Features: Eat-in Kitchen
    • Level: Eat-in Kitchen
    • Area: 132 Square Feet
    • Dimensions: 11x12
    Living room
    • Features: Separate
    • Level: Separate
    • Area: 270 Square Feet
    • Dimensions: 18x15
    Heating
    • Central
    Cooling
    • Central Air, Electric
    Appliances
    • Included: Dishwasher, Dryer, Refrigerator, Washer, Electric Oven, Electric Range
    • Laundry: Electric Dryer Hookup, Washer Hookup
    Features
    • Ceiling Fan(s), Pantry, High Speed Internet
    • Flooring: Wood
    • Basement: Crawl Space
    • Has fireplace: No
    Interior area
    • Total structure area: 1,064
    • Total interior livable area: 1,064 sqft
    • Finished area above ground: 1,064

    Property

    Parking
    • Total spaces: 6
    • Parking features: Attached, Asphalt, Driveway, Paved
    • Carport spaces: 2
    • Uncovered spaces: 4
    Features
    • Levels: One
    • Stories: 1
    • Patio & porch: Patio
    Lot
    • Size: 0.43 Acres
    • Dimensions: 100 x 200 IRR
    • Features: Level
    Details
    • Parcel number: 041108I E 01100 00001108I
    • Special conditions: Standard

    Construction

    Type & style
    • Home type: SingleFamily
    • Architectural style: Ranch
    • Property subtype: Single Family Residence, Residential
    Materials
    • Brick
    • Roof: Metal
    Condition
    • New construction: No
    • Year built: 1975

    Utilities & green energy

    • Sewer: Public Sewer
    • Water: Public
    • Utilities for property: Electricity Available, Water Available, Cable Connected

    Community & neighborhood

    Security
    • Security features: Smoke Detector(s)
    Location
    • Region: Centerville
    • Subdivision: Downtown Centerville

    Price history

    DateEventPrice
    7/23/2024Sold$169,900$160/sqft
    Source: RealTracs MLS as distributed by MLS GRID #2665360 Report a problem
    6/15/2024Contingent$169,900$160/sqft
    Source: RealTracs MLS as distributed by MLS GRID #2665360 Report a problem
    6/11/2024Listed for sale$169,900+208.9%$160/sqft
    Source: RealTracs MLS as distributed by MLS GRID #2665360 Report a problem
    3/12/2014Sold$55,000$52/sqft
    Source: Public Record Report a problem

    Public tax history

    YearProperty taxesTax assessment
    2025$1,002 +2.4%$26,600
    2024$978 +42.2%$26,600 +33%
    2023$688 +259.8%$20,000
    2022$191 $20,000 +22.9%
    2021-- $16,275
    2020-- $16,275
    2018$638 $16,275 +8.1%
    2017$638 +44.3%$15,050
    2016$442 $15,050 0%
    2014$442 $15,056
    2013-- $15,056 -1.3%
    2012$481 +0.1%$15,260
    2011$480 +6.1%$15,260
    2010$452 $15,260
    2009$452 $15,260
    2008-- $15,260 +0.9%
    2007$542 +3.2%$15,130
    2006$525 $15,130
    2005$525 $15,130
    2004$525 +18.4%$15,130 +14.6%
    2002$444 $13,200
    2001-- $13,200 -75%
    2000-- $52,799

    Find assessor info on the county website

    Neighborhood: 37033

    Nearby schools

    GreatSchools rating
    Schools provided by the listing agent
    • Elementary: Centerville Elementary
    • Middle: Hickman Co Middle School
    • High: Hickman Co Sr High School

    Source: RealTracs MLS as distributed by MLS GRID. This data may not be complete. We recommend contacting the local school district to confirm school assignments for this home.

    Get pre-qualified for a loan
    At Zillow Home Loans, we can pre-qualify you in as little as 5 minutes with no impact to your credit score.

    An equal housing lender. NMLS #10287.