A rare opportunity to own a piece of history in charming downtown St. Marys, GA. This fully restored and lovingly maintained 3 bedroom, 2.5 bathroom home was completely updated ten years ago. Part of this vintage home's character are the original heart pine wood floors, walls and the high ceilings. (All made of heart Pine!) The original staircase and railing add a historical touch to the overall aesthetic when you enter the house from the quintessential southern front porch. The cozy living room flows into a flex space that could be an office or additional den. The dining room is conveniently located next to the kitchen addition. Also on the main floor is the primary ensuite with a spa bathroom including a huge tiled shower. Upstairs are two bedrooms and a bathroom providing separation and a nice split floor plan for children or guests. Improvements include a new roof, pantry, primary bathroom, two HVAC units and a mini split, a light and airy sun filled den addition, windows, back porch, completely fenced in back yard, hot water heater, and a brand new kitchen. The new kitchen boasts a breakfast bar, Bosch stainless steel gas stove and dishwasher, granite counter tops, pantry, half bath and beautiful windows. Unusual for historic homes in downtown St. Marys, this classic home has a newer 2 car garage with shelves and extra storage. The back yard is completely fenced making it the perfect place for children or pets. There is also room for a pool, if wanted. There have been annual termite inspections and Yates Astro just competed the annual termite inspection on 4/23/23. You can walk, bicycle or take your golf cart to the waterfront, many festivals, and restaurants located just 3 blocks away.
Closed
$634,000
104 E Weed St, Saint Marys, GA 31558
3beds
2,108sqft
Single Family Residence
Built in 1860
9,583 Square Feet Lot
$662,300 Zestimate®
$301/sqft
$2,085 Estimated rent
Home value
$662,300
$629,000 - $702,000
$2,085/mo
Zestimate® history
Owner options
List your home for rent
$2,085/mo
Rent Zestimate®
Find your next renter with Zillow Rental Manager. Plus, with online applications, you can quickly screen prospective tenants – for free.
$2,085/mo
Rent Zestimate®
Refinance and save
$3,916/mo
Est. payment
Refinancing to a lower rate could help reduce your monthly payments and save thousands over the life of the loan.
$3,916/mo
Est. payment
Explore your selling options
Work with a Zillow partner agent
Leverage their expertise and Zillow's premium Showcase listings to get your home seen by more buyers.
Get startedList with your own agent
Get your home in front of millions of buyers by listing it on Zillow.
Learn how to do itSell it yourself
Take full control of how buyers see your home on Zillow by listing For Sale by Owner (FSBO).
List your homeWhat's special
Extra storageClassic homeBack porchLovingly maintainedMini splitFlex spaceHalf bath
Zillow last checked:
Listing updated:
Listed by:
Bitsy Bedingfield 706-982-4221,
St. Marys Realty Inc,
Teddie J Lockhart 912-322-6764,
St. Marys Realty Inc
Bought with:
Tracie Tomlinson, 361678
McIntosh Realty Team, LLC
Source: GAMLS,MLS#: 20126690
Facts & features
Interior
Bedrooms & bathrooms
- Bedrooms: 3
- Bathrooms: 3
- Full bathrooms: 2
- 1/2 bathrooms: 1
- Main level bathrooms: 1
- Main level bedrooms: 1
Rooms
- Room types: Den, Sun Room, Office
Dining room
- Features: Separate Room
Kitchen
- Features: Breakfast Bar, Solid Surface Counters, Walk-in Pantry
Heating
- Central, Zoned
Cooling
- Central Air
Appliances
- Included: Electric Water Heater, Dryer, Washer, Cooktop, Dishwasher, Disposal, Oven/Range (Combo), Refrigerator, Stainless Steel Appliance(s)
- Laundry: Laundry Closet
Features
- Bookcases, High Ceilings, Entrance Foyer, Separate Shower, Tile Bath, Master On Main Level
- Flooring: Hardwood
- Basement: None
- Attic: Pull Down Stairs
- Has fireplace: No
- Common walls with other units/homes: No Common Walls
Interior area
- Total structure area: 2,108
- Total interior livable area: 2,108 sqft
- Finished area above ground: 2,108
- Finished area below ground: 0
Property
Parking
- Total spaces: 3
- Parking features: Garage Door Opener, Detached, Garage, Side/Rear Entrance, Off Street
- Has garage: Yes
Features
- Levels: Two
- Stories: 2
- Patio & porch: Deck, Porch
- Fencing: Fenced,Back Yard,Wood
- Has view: Yes
- View description: City
Lot
- Size: 9,583 Square Feet
- Features: Level, Open Lot, City Lot
Details
- Additional structures: Garage(s)
- Parcel number: S41 05 009
Construction
Type & style
- Home type: SingleFamily
- Architectural style: Colonial
- Property subtype: Single Family Residence
Materials
- Vinyl Siding
- Foundation: Pillar/Post/Pier
- Roof: Metal
Condition
- Updated/Remodeled
- New construction: No
- Year built: 1860
Utilities & green energy
- Sewer: Public Sewer
- Water: Public
- Utilities for property: Cable Available, Sewer Connected, Electricity Available, High Speed Internet, Natural Gas Available, Phone Available, Water Available
Community & HOA
Community
- Features: None
- Subdivision: None
HOA
- Has HOA: No
- Services included: None
Location
- Region: Saint Marys
Financial & listing details
- Price per square foot: $301/sqft
- Tax assessed value: $624,981
- Annual tax amount: $4,220
- Date on market: 5/31/2023
- Cumulative days on market: 303 days
- Listing agreement: Exclusive Right To Sell
- Listing terms: 1031 Exchange,Cash,Conventional,FHA,VA Loan,USDA Loan
- Electric utility on property: Yes
Price history
| Date | Event | Price |
|---|---|---|
| 5/29/2024 | Sold | $634,000-0.8%$301/sqft |
Source:  GAMLS #20126690 Report a problem GAMLS #20126690 Report a problem | ||
| 4/5/2024 | Pending sale | $639,000$303/sqft |
Source: GAMLS #20126690 Report a problem | ||
| 6/5/2023 | Listed for sale | $639,000+305.7%$303/sqft |
Source: GAMLS #20126690 Report a problem | ||
| 4/26/2012 | Sold | $157,500$75/sqft |
Source: Public Record Report a problem | ||
Public tax history
| Year | Property taxes | Tax assessment |
|---|---|---|
| 2025 | $8,092 +86.6% | $249,992 +87.6% |
| 2024 | $4,336 -2.9% | $133,259 +2.7% |
| 2023 | $4,465 +12.2% | $129,788 +15.3% |
| 2022 | $3,980 +40.8% | $112,517 +49.3% |
| 2021 | $2,826 +21% | $75,352 +2.5% |
| 2020 | $2,336 -11.5% | $73,487 |
| 2019 | $2,641 | $73,487 |
| 2018 | $2,641 +22.2% | $73,487 +7.7% |
| 2017 | $2,161 +5.5% | $68,218 -1.7% |
| 2016 | $2,049 | $69,400 -2.9% |
| 2015 | $2,049 -0.6% | $71,441 0% |
| 2014 | $2,062 | $71,442 -1.5% |
| 2013 | $2,062 | $72,558 |
| 2012 | -- | -- |
| 2011 | -- | -- |
| 2010 | -- | -- |
| 2009 | -- | $89,719 +6.8% |
| 2008 | -- | $84,024 |
| 2007 | -- | $84,024 +56.4% |
| 2006 | -- | $53,711 |
| 2005 | -- | $53,711 |
| 2004 | -- | $53,711 |
| 2003 | -- | $53,711 +15.7% |
| 2002 | -- | $46,424 |
| 2001 | -- | $46,424 |
Find assessor info on the county website
Neighborhood: 31558
Nearby homes
- $319,1004 bd2 ba1.9k sqft102 E Weed St, Saint Marys, GA 31558Off Market
- $883,5003 bd2 ba4.6k sqft106 E Weed St, Saint Marys, GA 31558Off Market
- $690,0004 bd3 ba2.7k sqft207 Ready St, Saint Marys, GA 31558Sold
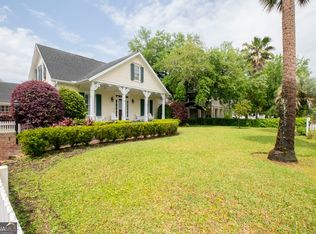
- $1,280,7007 bd7 ba5.8k sqft220 Osborne St, Saint Marys, GA 31558Off Market
- $321,8004 bd2 ba1.8k sqft105 E Weed St, Saint Marys, GA 31558Off Market
- $210,1001 bd2 ba1k sqft101 E Weed St, Saint Marys, GA 31558Off Market
- $---- bd-- ba-- sqft101 E Weed St SUITE B, Saint Marys, GA 31558Off Market
- $455,1004 bd3 ba1.9k sqft103 E Weed St, Saint Marys, GA 31558Off Market
Nearby schools
GreatSchools rating
- 9/10St. Marys Elementary SchoolGrades: PK-5Distance: 0.4 mi
- 7/10Saint Marys Middle SchoolGrades: 6-8Distance: 2.6 mi
- 8/10Camden County High SchoolGrades: 9-12Distance: 8.7 mi
Schools provided by the listing agent
- Elementary: Saint Marys
- Middle: Saint Marys
- High: Camden County
Source: GAMLS. This data may not be complete. We recommend contacting the local school district to confirm school assignments for this home.


Get pre-qualified for a loan
At Zillow Home Loans, we can pre-qualify you in as little as 5 minutes with no impact to your credit score.An equal housing lender. NMLS #10287.
Sell for more on Zillow
Get a Zillow Showcase℠ listing at no additional cost and you could sell for .
$662,300
2% more
+$13,246
With Zillow Showcase(estimated)
$675,546
- Georgia
- Camden County
- Saint Marys
- 31558
- 104 E Weed St
Nearby cities
Nearby zip codes
Other Saint Marys Topics
