Skip main navigation
Off market
  • $617,200

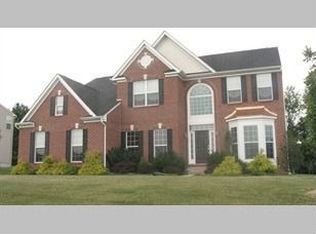
    104 Eagle Glen Dr, Coatesville, PA 19320

    4beds
    4,096sqft
    SingleFamily
    Built in 2005
    0.32 Acres Lot
    $617,200 Zestimate®
    $151/sqft
    $3,751 Estimated rent

    Home value

    $617,200

    $586,000 - $654,000

    $3,751/mo

    Zestimate® history
    Loading
    Loading...

    Owner options

    List your home for rent

    $3,751/mo

    Rent Zestimate®

    Find your next renter with Zillow Rental Manager. Plus, with online applications, you can quickly screen prospective tenants – for free.

    Learn more

    $3,751/mo

    Rent Zestimate®

    Refinance and save

    $4,052/mo

    Est. payment

    Refinancing to a lower rate could help reduce your monthly payments and save thousands over the life of the loan.

    See today's rates

    $4,052/mo

    Est. payment

    Explore your selling options

    Work with a Zillow partner agent

    Leverage their expertise and Zillow's premium Showcase listings to get your home seen by more buyers.

    Get started

    List with your own agent

    Get your home in front of millions of buyers by listing it on Zillow.

    Learn how to do it

    Sell it yourself

    Take full control of how buyers see your home on Zillow by listing For Sale by Owner (FSBO).

    List your home

    What's special

    Designed to impress, this magnificent 5 Bedroom, 3.5 Bath former Stone Creek Model Home boasts elegant details throughout 4,000+ sq. ft. of living space, over $100,000 in recent upgrades, and welcoming wraparound front porch with standing seam metal roof! This premium lot adjoins open space, giving it a sense of privacy. Beautiful crown molding, stately columns, and gleaming hardwood floors grace the Foyer and lead into the adjoining Living Room and Dining Room highlighted by tray ceiling, new floor-to-ceiling Renewal by Andersen windows, crown molding and wainscotting. Dramatic wall of windows (Renewal by Andersen) creates the ultimate backdrop for the two-story Family Room, with marble fireplace, exquisite coffered ceiling with recessed lighting and chandelier. The array of windows frame a breathtaking view of the morning sunrise and evening moonlit sky. Look forward to preparing meals in the gourmet Kitchen that offers GE Profile gas cooktop and double wall oven, large center island with seating, pantry closet, 42 cabinets with glass door accents, butlers pantry, and new custom Homespire French door exit to the rear deck. Study with custom built-ins and new carpeting and a tastefully updated Powder Room complete the Main Floor. Upstairs, the Master Suite feels like a retreat unto itself featuring double door entry, new hardwood floors, elegant tray ceiling with chandelier and recessed lighting, marble gas fireplace, and walk-in closet with fantastic custom built-in shelving and cabinetry. En suite Bathroom offers double vanity, jetted corner tub with picture window, stall shower with glass doors, toilet closet, and linen closet. Three Bedrooms with newer carpeting (2 with walk-in closets), Hall Bath and convenient Laundry Room complete the 2nd Floor. Finished Lower Level with glass sliders to backyard provides additional living space for entertaining, playroom, workout area, etc., in addition to a 5th bedroom and Full Bathroom. This space could also be utilized as in-law quarters. Recessed lighting throughout and unfinished area for storage. Additional updates include: New roof platinum system (2020), New AC and Gas Furnace (2019), Radon Mitigation System (2018), New hardwood on staircase, upstairs hallway and Master Bedroom (2018), Energy efficient LED recessed lighting installed throughout the main floor (2018), Custom window coverings (light filtering on 1st floor and light-blocking on 2nd floor) installed throughout the home (2018). Conveniently located only minutes from shopping, restaurants, athletic fields, ChesLen Preserve, as well as Routes 30/322/340/10 and two train stations!

    This property is not currently displayed as for sale or rent on Zillow. This may be different from what's on other websites or public sources.

    Facts & features

    Interior

    Bedrooms & bathrooms
    • Bedrooms: 4
    • Bathrooms: 4
    • Full bathrooms: 3
    • 1/2 bathrooms: 1
    Heating
    • Forced air, Gas
    Cooling
    • Central
    Appliances
    • Included: Dishwasher, Garbage disposal, Microwave, Range / Oven
    Features
    • Has fireplace: Yes
    Interior area
    • Total interior livable area: 4,096 sqft

    Property

    Parking
    • Parking features: Garage - Attached
    Features
    • Exterior features: Other
    Lot
    • Size: 0.32 Acres
    Details
    • Parcel number: 470501024000

    Construction

    Type & style
    • Home type: SingleFamily
    • Architectural style: Conventional
    Condition
    • Year built: 2005

    Community & HOA

    HOA
    • Has HOA: Yes
    • HOA fee: $50 monthly
    Location
    • Region: Coatesville

    Financial & listing details

    • Price per square foot: $151/sqft
    • Tax assessed value: $192,270
    • Annual tax amount: $10,244

    Price history

    DateEventPrice
    6/24/2022Sold$500,000+0.2%$122/sqft
    Source: Bright MLS #PACT2023452 Report a problem
    5/10/2022Pending sale$499,000$122/sqft
    Source: RE/MAX International #PACT2023452 Report a problem
    5/8/2022Contingent$499,000$122/sqft
    Source: Bright MLS #PACT2023452 Report a problem
    5/5/2022Listed for sale$499,000+27.9%$122/sqft
    Source: Bright MLS #PACT2023452 Report a problem
    8/11/2018Sold$390,000-2.5%$95/sqft
    Source: Agent Provided Report a problem
    6/14/2018Listed for sale$400,000-10.9%$98/sqft
    Source: KW Real Estate-Exton #1001869156 Report a problem
    8/5/2011Listing removed$2,400$1/sqft
    Source: All-Ways Agency #5876857 Report a problem
    5/21/2011Price change$2,400-20%$1/sqft
    Source: All-Ways Agency #5876857 Report a problem
    4/28/2011Listed for rent$3,000-11.8%$1/sqft
    Source: All-Ways Agency #5876857 Report a problem
    4/28/2011Listing removed$449,000$110/sqft
    Source: Sanford Alderfer Real Estate Inc. #5838600 Report a problem
    4/10/2011Price change$449,000-10%$110/sqft
    Source: Sanford Alderfer Real Estate Inc. #5838600 Report a problem
    2/19/2011Price change$499,000-3.5%$122/sqft
    Source: Sanford Alderfer Real Estate Inc. #5838600 Report a problem
    2/13/2011Listing removed$3,400$1/sqft
    Source: All-Ways Agency #5832874 Report a problem
    2/11/2011Price change$3,400+13.3%$1/sqft
    Source: All-Ways Agency #5832874 Report a problem
    2/6/2011Listed for rent$3,000$1/sqft
    Source: All-Ways Agency #5832874 Report a problem
    1/27/2011Price change$517,000-0.2%$126/sqft
    Source: All-Ways Agency #5708370 Report a problem
    11/21/2010Price change$518,000-0.2%$126/sqft
    Source: All-Ways Agency #5708370 Report a problem
    11/10/2010Price change$519,000+15.3%$127/sqft
    Source: All-Ways Agency #5708370 Report a problem
    5/14/2010Listed for sale$450,000+3.4%$110/sqft
    Source: Visual Tour #5708370 Report a problem
    7/11/2007Sold$435,000$106/sqft
    Source: Public Record Report a problem

    Public tax history

    YearProperty taxesTax assessment
    2026$10,244 +2.9%$192,270
    2025$9,955 +1.2%$192,270
    2024$9,837 +3.6%$192,270
    2023$9,492 +1.2%$192,270
    2022$9,377 +3.2%$192,270
    2021$9,083 +422.6%$192,270
    2020$1,738 -82.5%$192,270 -14.7%
    2019$9,942 +8.9%$225,330
    2018$9,133 +9900.3%$225,330
    2017$91 -98.7%$225,330
    2016$7,290 $225,330
    2015$7,290 $225,330
    2014$7,290 $225,330
    2013-- $225,330
    2012-- $225,330
    2011-- $225,330
    2010-- $225,330
    2009-- $225,330
    2008-- $225,330 +719.1%
    2007-- $27,510
    2006-- $27,510
    Find assessor info on the county website

    Neighborhood: 19320

    Nearby schools

    GreatSchools rating
    Schools provided by the listing agent
    • Elementary: CALN
    • Middle: SCOTT
    • High: COATESVILLE
    • District: Coatesville Area

    Source: The MLS. This data may not be complete. We recommend contacting the local school district to confirm school assignments for this home.

    Get a cash offer in 3 minutes
    Find out how much your home could sell for in as little as 3 minutes with a no-obligation cash offer.
    Estimated market value
    $617,200
    Get a cash offer in 3 minutes
    Find out how much your home could sell for in as little as 3 minutes with a no-obligation cash offer.
    Estimated market value
    $617,200