Skip main navigation
Off market
Street View
  • $758,700

    104 Eagle Nest Dr, Dandridge, TN 37725

    4beds
    3,244sqft
    SingleFamily
    Built in 2007
    0.94 Acres Lot
    $758,700 Zestimate®
    $234/sqft
    $3,642 Estimated rent

    Home value

    $758,700

    $652,000 - $888,000

    $3,642/mo

    Zestimate® history
    Loading
    Loading...

    Owner options

    List your home for rent

    $3,642/mo

    Rent Zestimate®

    Find your next renter with Zillow Rental Manager. Plus, with online applications, you can quickly screen prospective tenants – for free.

    Learn more

    $3,642/mo

    Rent Zestimate®

    Refinance and save

    $4,424/mo

    Est. payment

    Refinancing to a lower rate could help reduce your monthly payments and save thousands over the life of the loan.

    See today's rates

    $4,424/mo

    Est. payment

    Explore your selling options

    Work with a Zillow partner agent

    Leverage their expertise and Zillow's premium Showcase listings to get your home seen by more buyers.

    Get started

    List with your own agent

    Get your home in front of millions of buyers by listing it on Zillow.

    Learn how to do it

    Sell it yourself

    Take full control of how buyers see your home on Zillow by listing For Sale by Owner (FSBO).

    List your home

    What's special

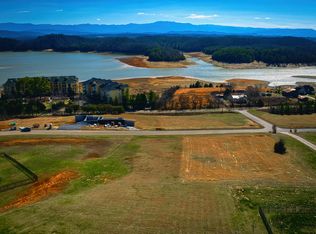
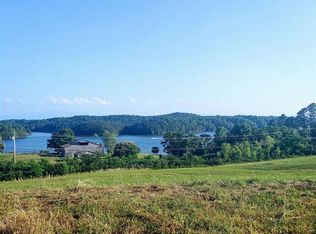
    PANORAMIC VIEWS of Douglas Lake and Great Smoky Mountains. 2 levels of finished space including 4 bedrooms and 3.5 baths. Solid surface counter tops throughout home. Master on main level with views, Spacious Kitchen with Island and Breakfast area, Formal dining and Office that take in views, Family room with Stone gas fireplace, hardwood floors in main living areas. Tile in Kitchen and all baths. Two front porches to captivate the beautiful views on main level. Master bedroom Having access to one front porch. Large deck off kitchen with large sliding doors. All this sitting on .94 acres. HOA is $50 a year and is voluntary.

    This property is not currently displayed as for sale or rent on Zillow. This may be different from what's on other websites or public sources.
    Facts & features

    Interior

    Bedrooms & bathrooms
    • Bedrooms: 4
    • Bathrooms: 4
    • Full bathrooms: 3
    • 1/2 bathrooms: 1
    Cooling
    • Central
    Appliances
    • Included: Dishwasher, Dryer, Garbage disposal, Microwave, Range / Oven, Washer
    Features
    • W/D Connection, Formal Dining, Wood Floors, Ceiling Fan(s), Walk-In Closet, Whirlpool, Large Master Bedroom, High Speed Internet, Solid Surface Counter Top
    • Flooring: Tile, Carpet, Hardwood
    • Attic: Access Only, Pull Down Stairs
    Interior area
    • Total interior livable area: 3,244 sqft

    Property

    Parking
    • Total spaces: 2
    • Parking features: Carport, Garage - Attached
    Features
    • Exterior features: Stone, Vinyl, Brick
    Lot
    • Size: 0.94 Acres
    Details
    • Zoning: Residential

    Construction

    Type & style
    • Home type: SingleFamily
    Condition
    • Year built: 2007

    Utilities & green energy

    • Sewer: Septic, Septic Permit on File

    Community & HOA

    Location
    • Region: Dandridge

    Financial & listing details

    • Price per square foot: $234/sqft

    Price history

    Price history is unavailable.

    Public tax history

    Tax history is unavailable.

    Neighborhood: 37725

    Nearby schools

    GreatSchools rating
    Get a cash offer in 3 minutes
    Find out how much your home could sell for in as little as 3 minutes with a no-obligation cash offer.
    Estimated market value
    $758,700
    Get a cash offer in 3 minutes
    Find out how much your home could sell for in as little as 3 minutes with a no-obligation cash offer.
    Estimated market value
    $758,700